Skip to content
El Dorado Homes

Clayton Built

Tempo

527 – 1,790 sq. ft.

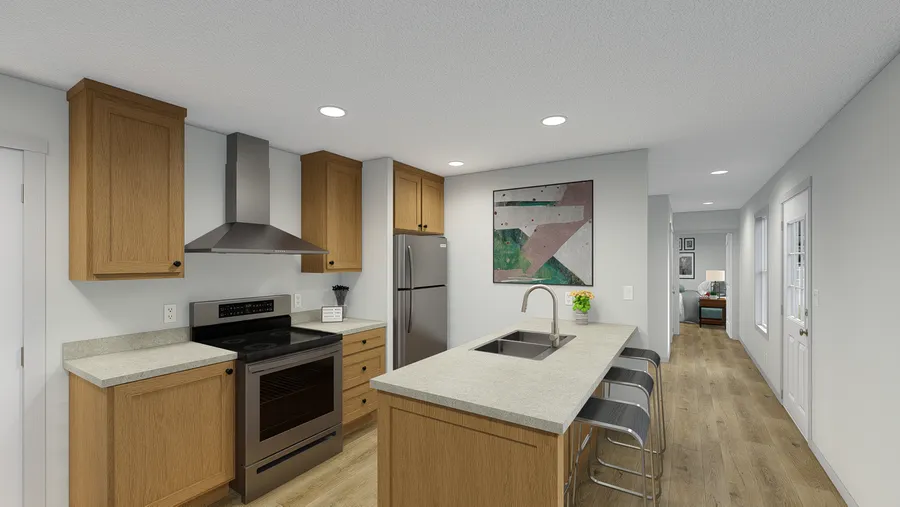
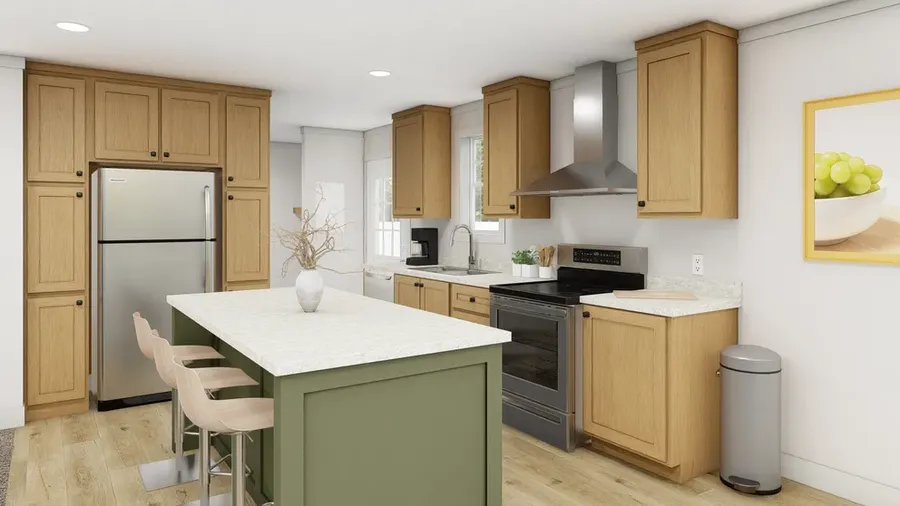
Select your floor plan, choose an exterior, and personalize your interior.
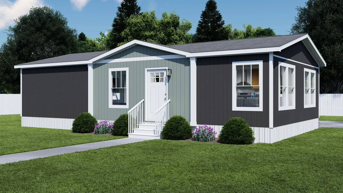
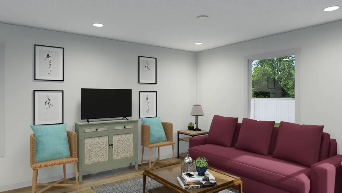
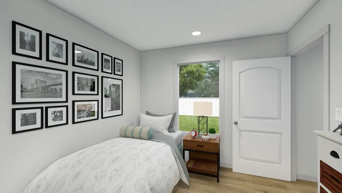
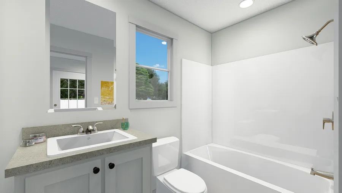
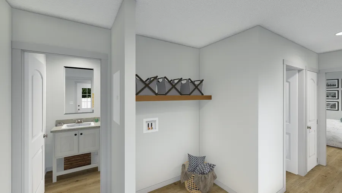
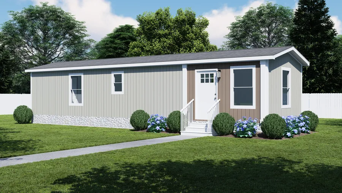
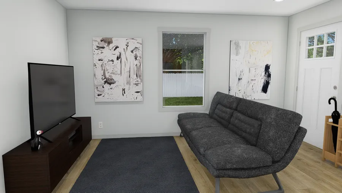
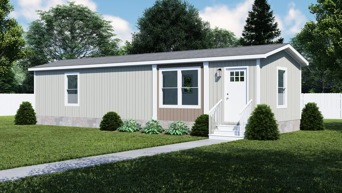
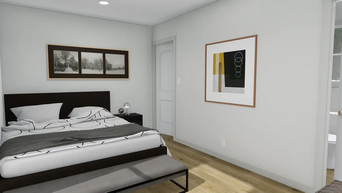
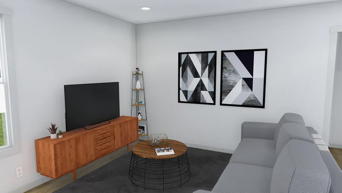
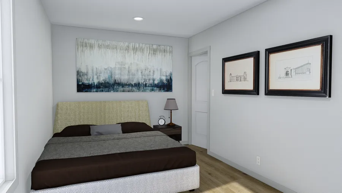
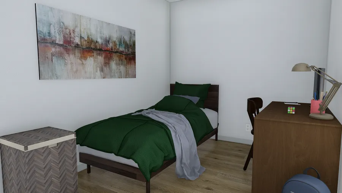
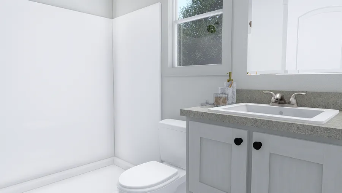
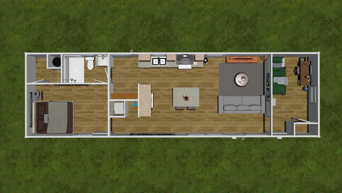
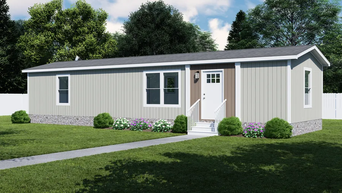
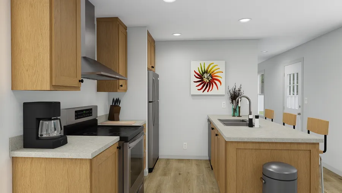
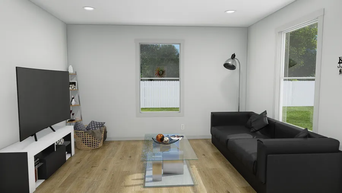
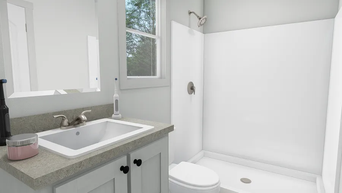
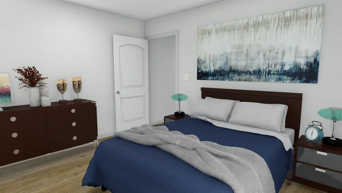
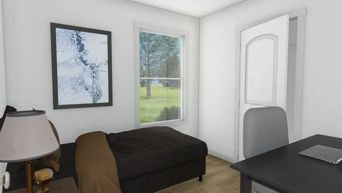
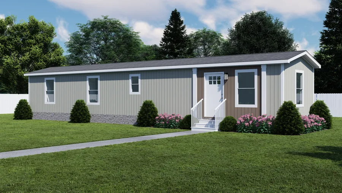
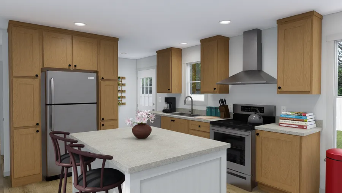
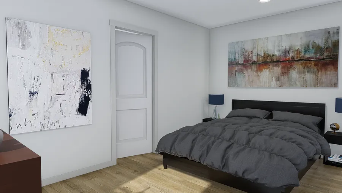
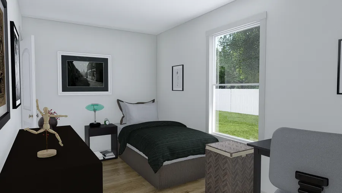
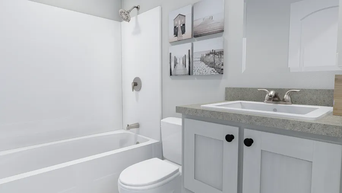
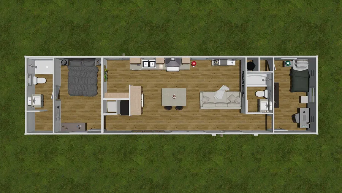
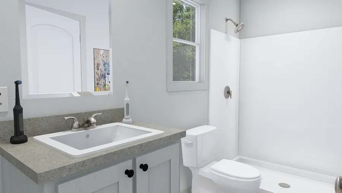
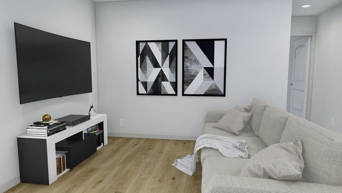
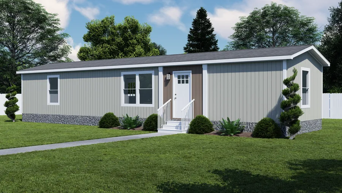
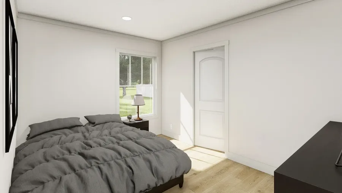
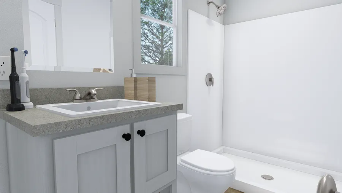
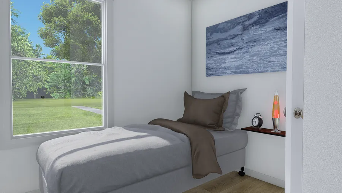
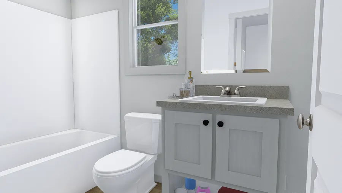
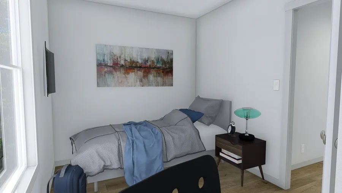
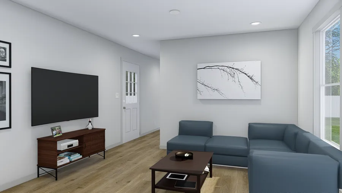
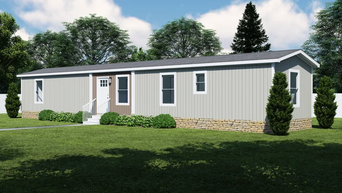
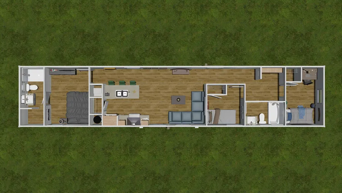
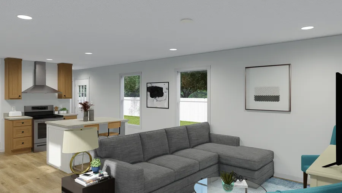
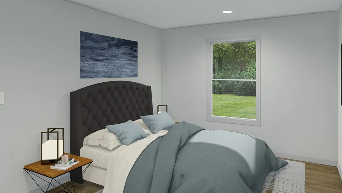
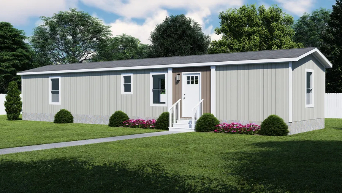
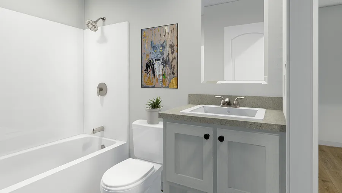
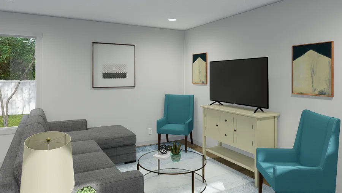
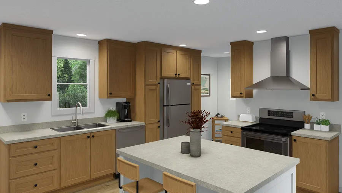
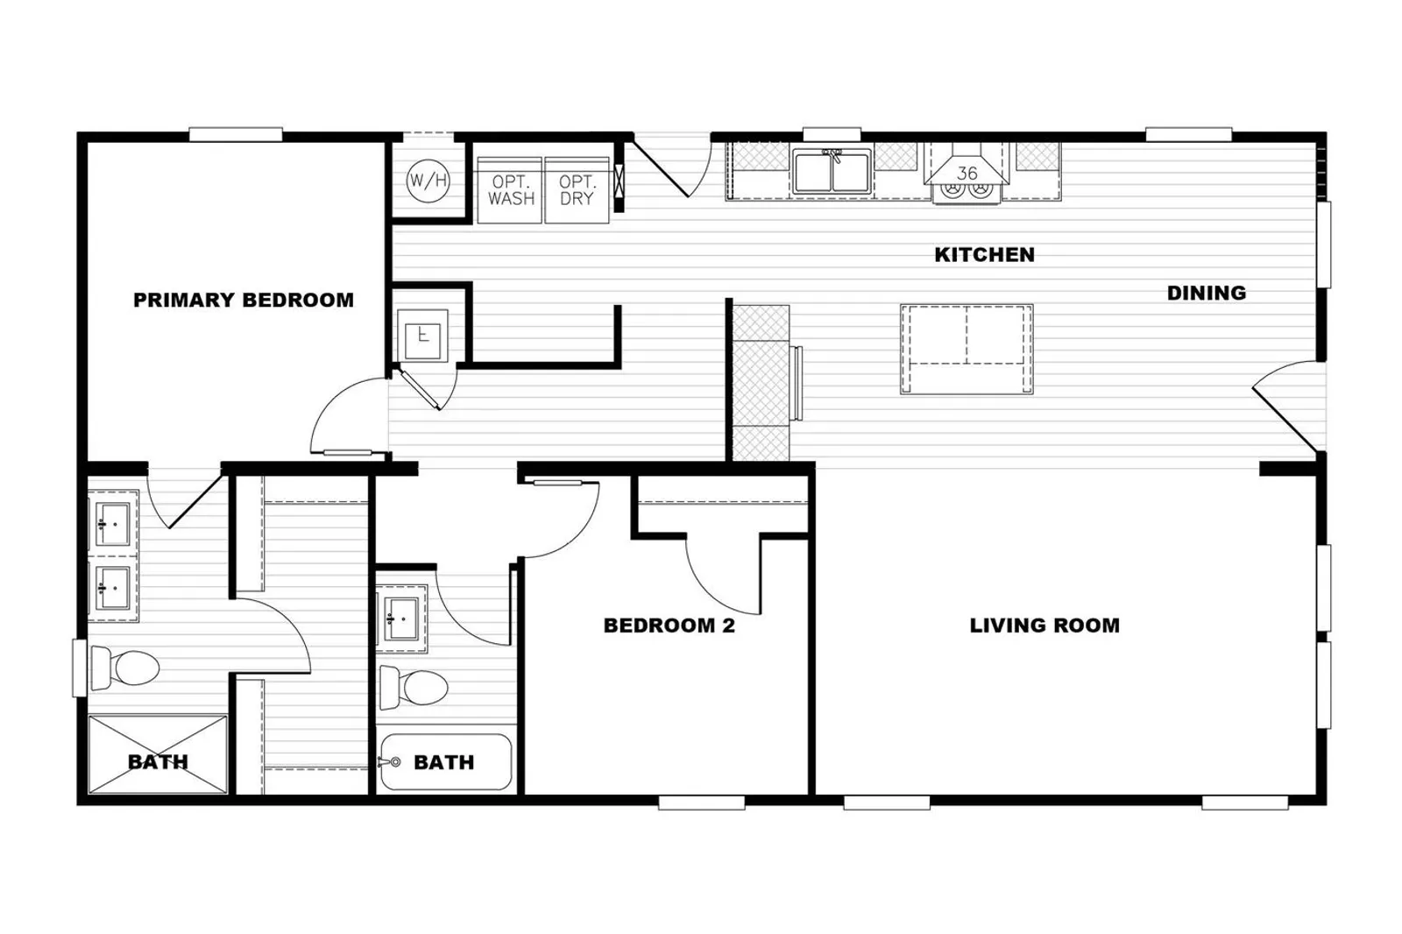
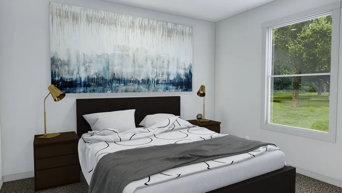
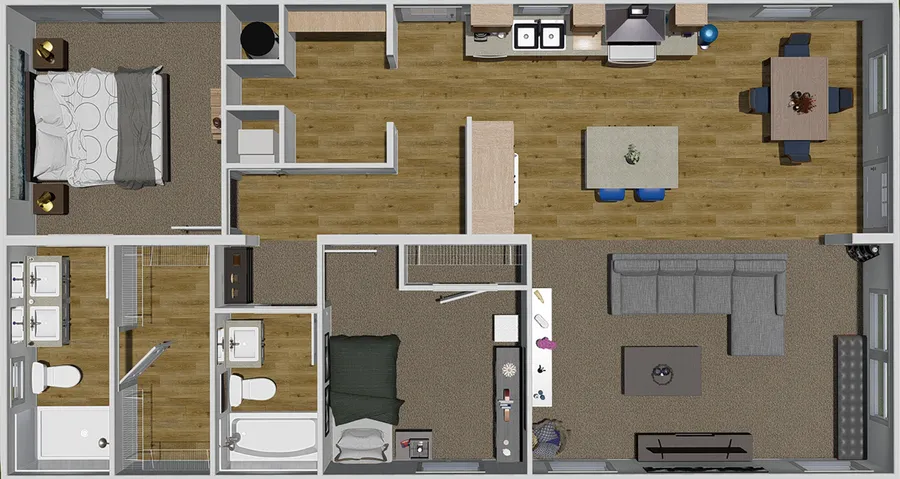
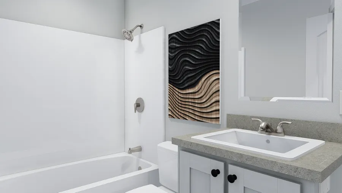
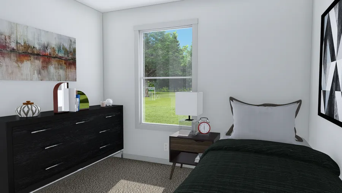
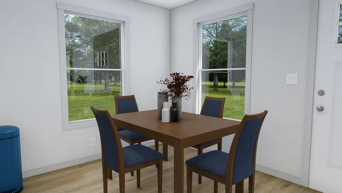
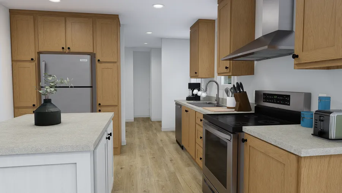
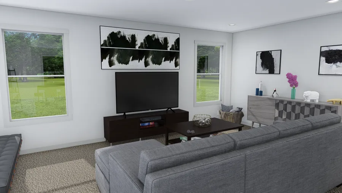
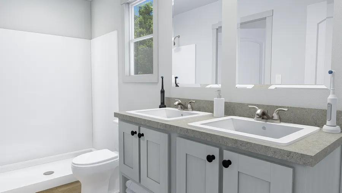
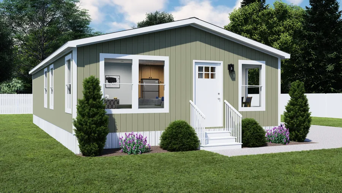
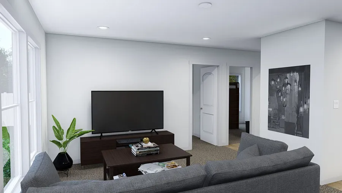
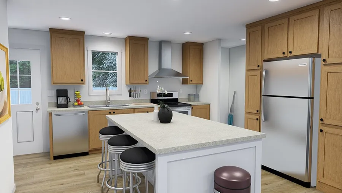
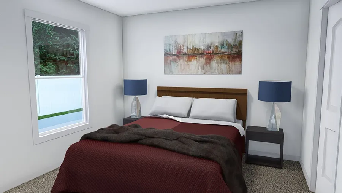
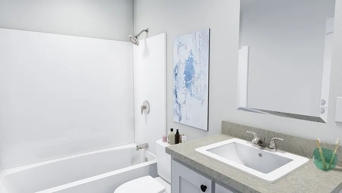
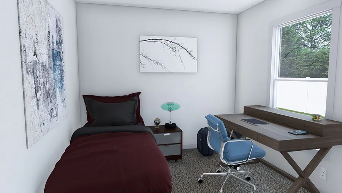
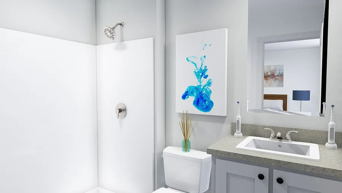
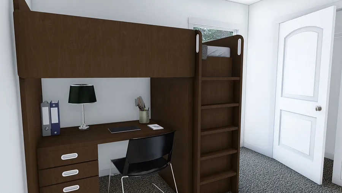
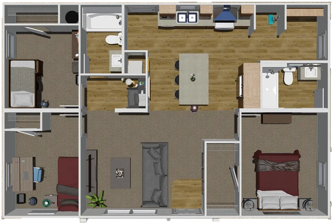
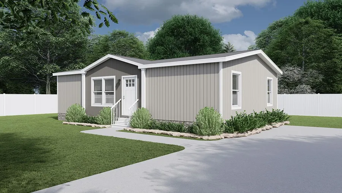
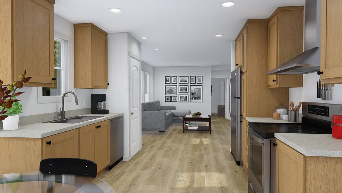
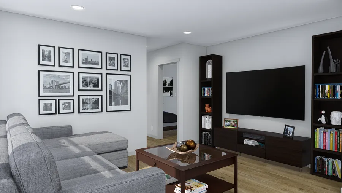
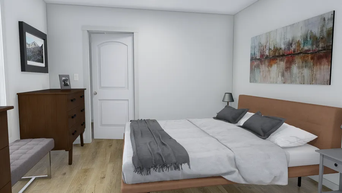
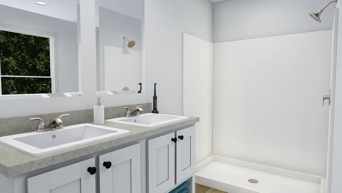
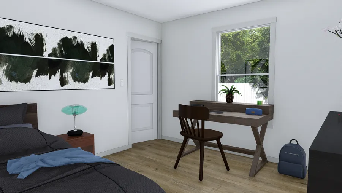
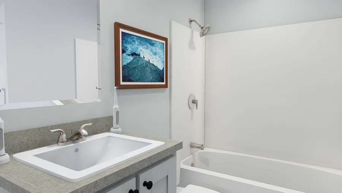
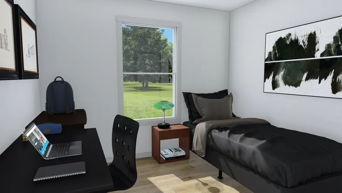
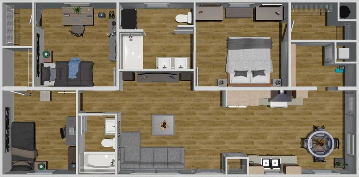
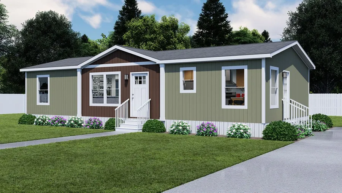
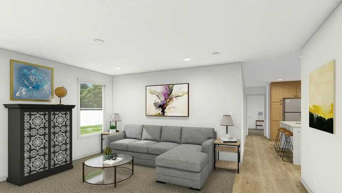
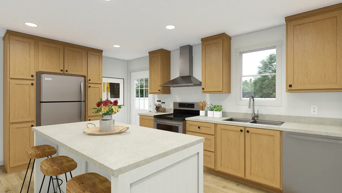
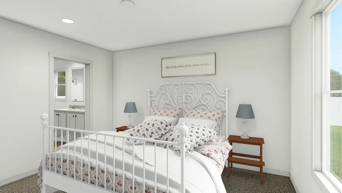
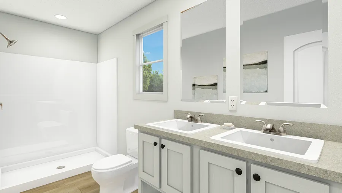
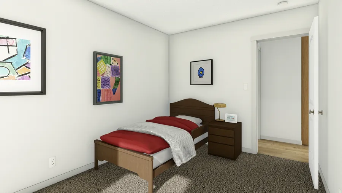
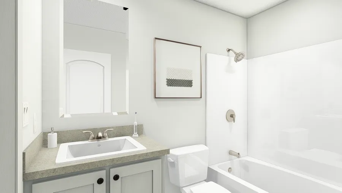
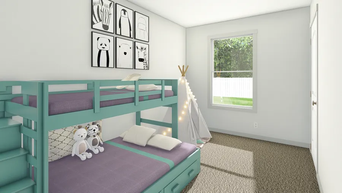
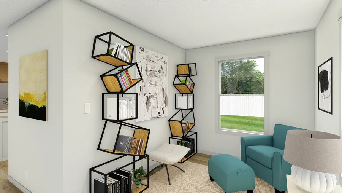
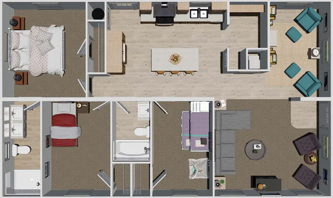
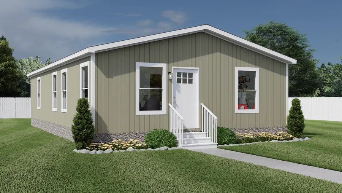
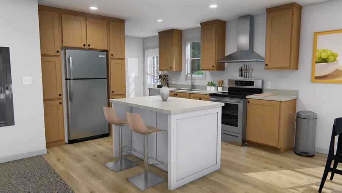
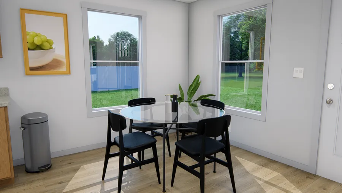
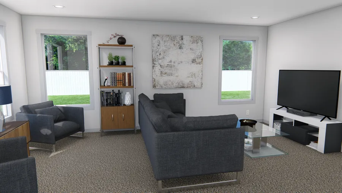
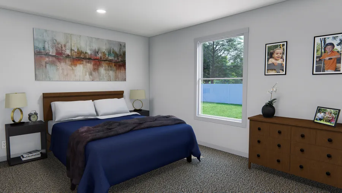
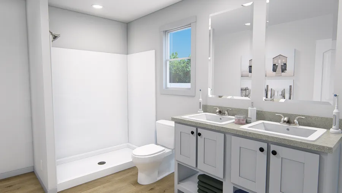
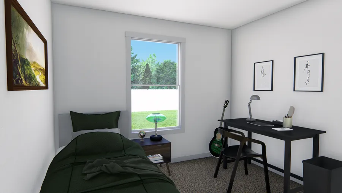
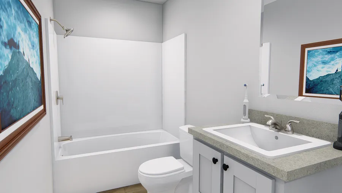
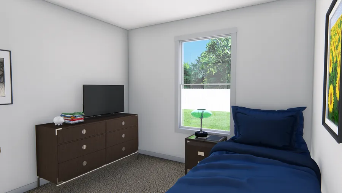
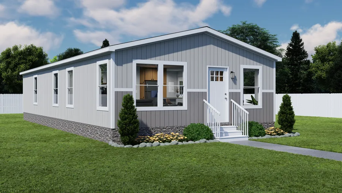
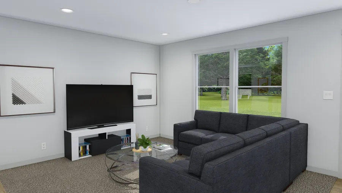
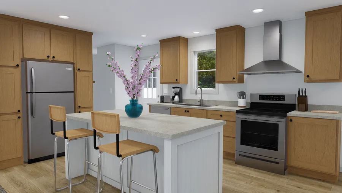
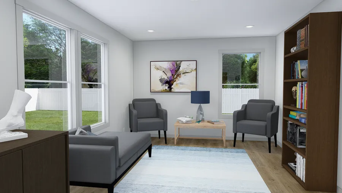
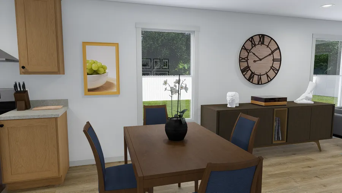
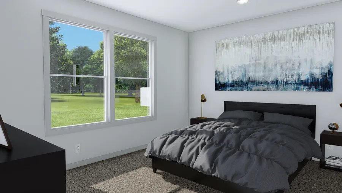
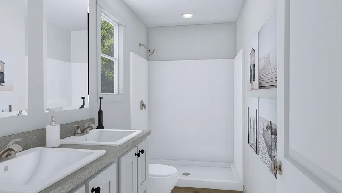
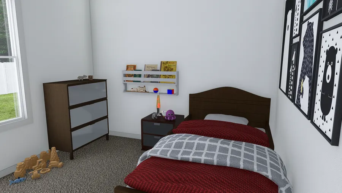
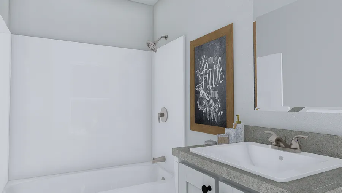

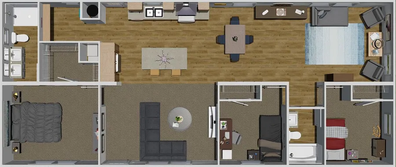
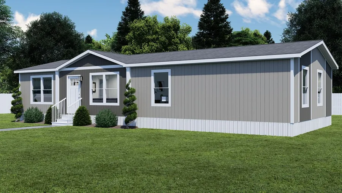
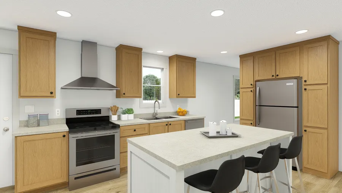
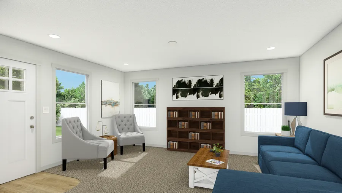
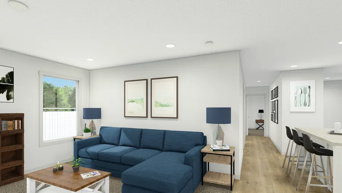
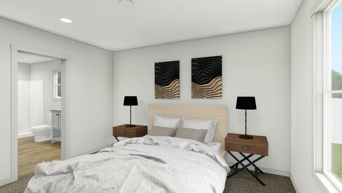
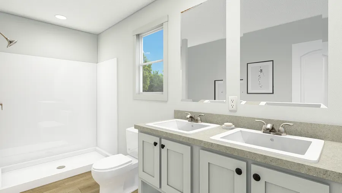
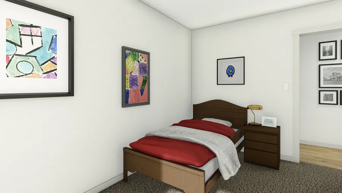
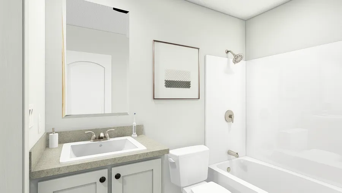
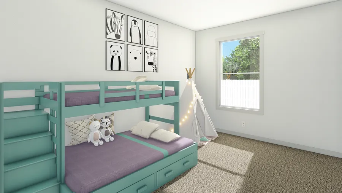
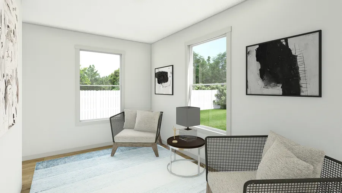
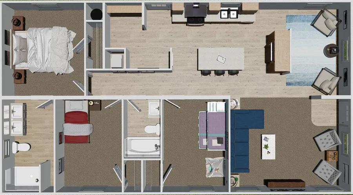
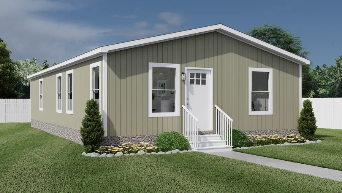
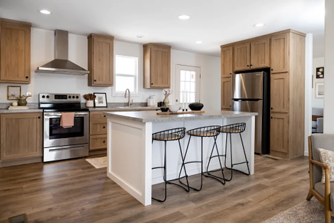
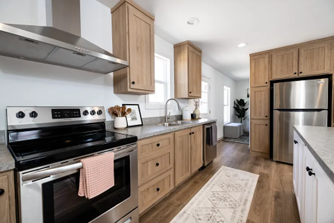
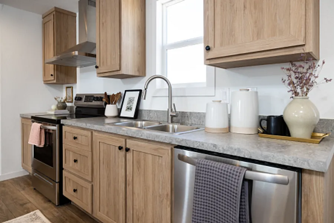
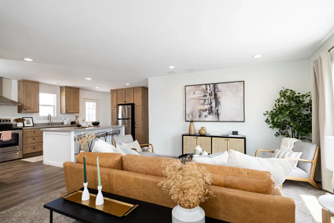
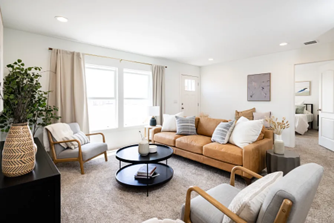
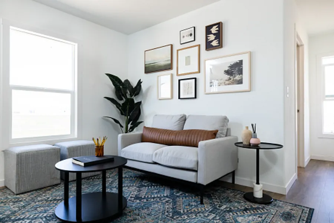
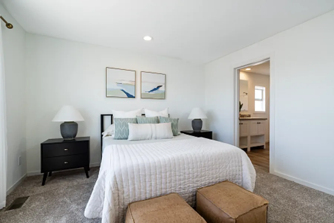
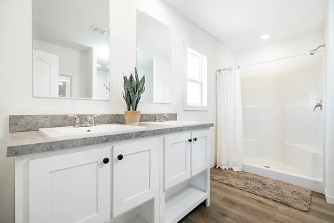
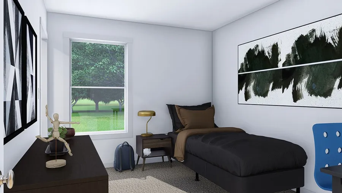
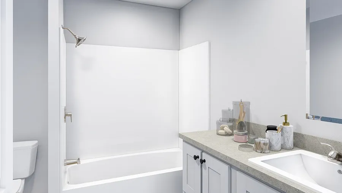
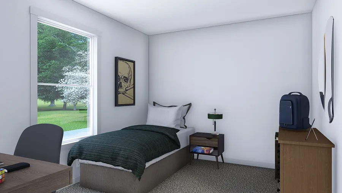
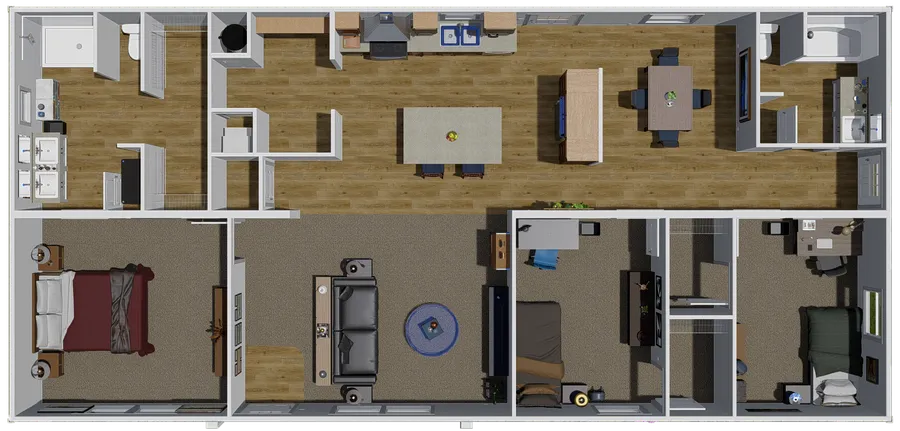
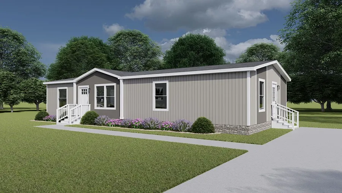
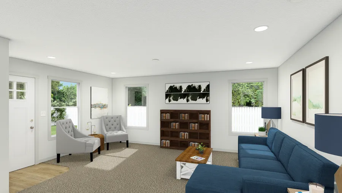
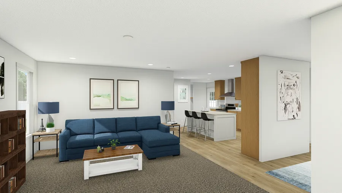
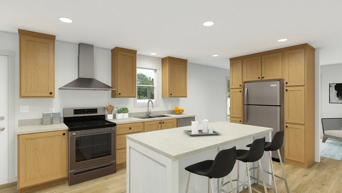
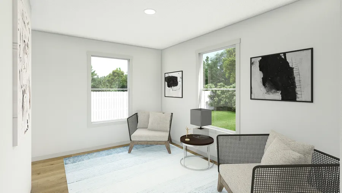
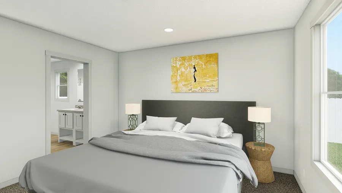
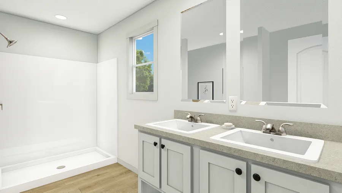
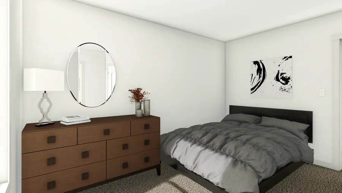
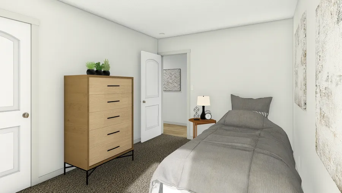
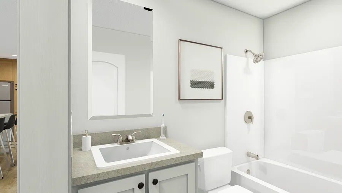
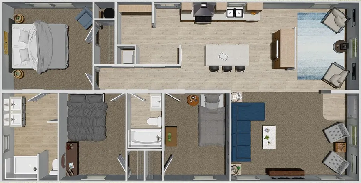
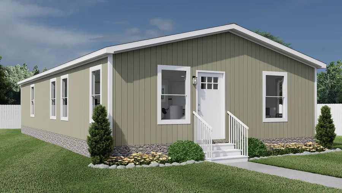
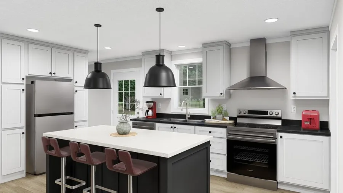
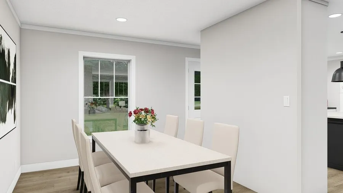
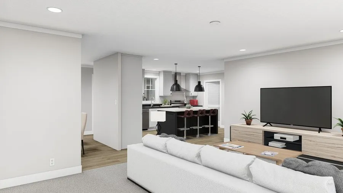
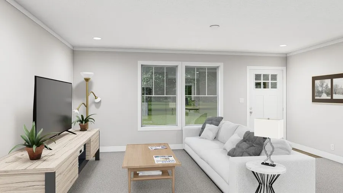
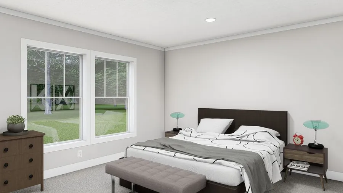
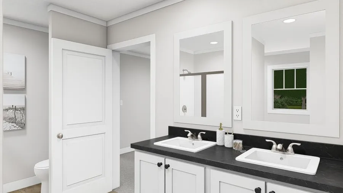
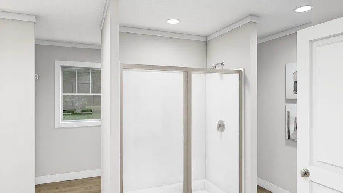
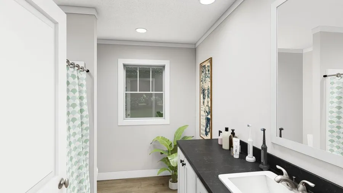
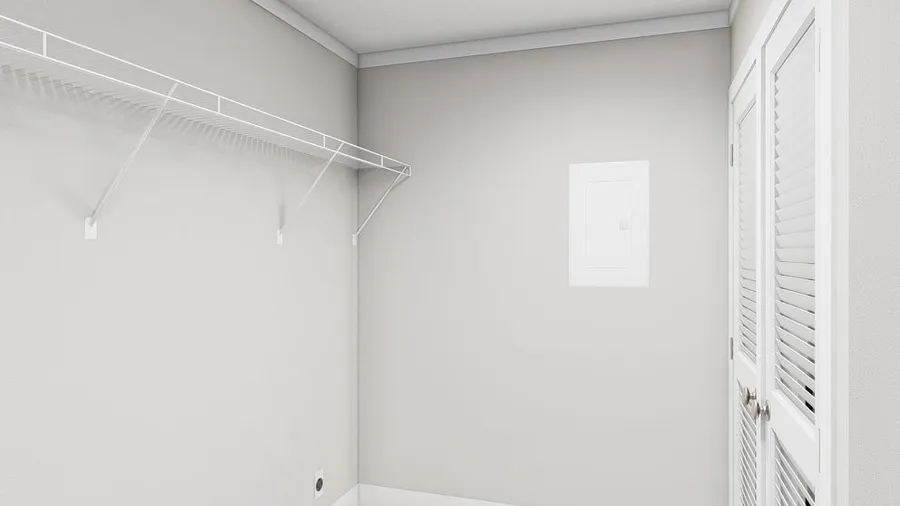
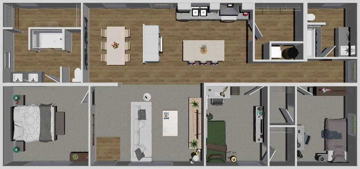
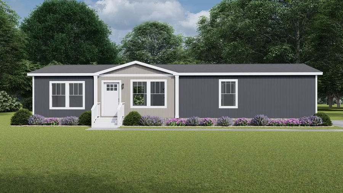
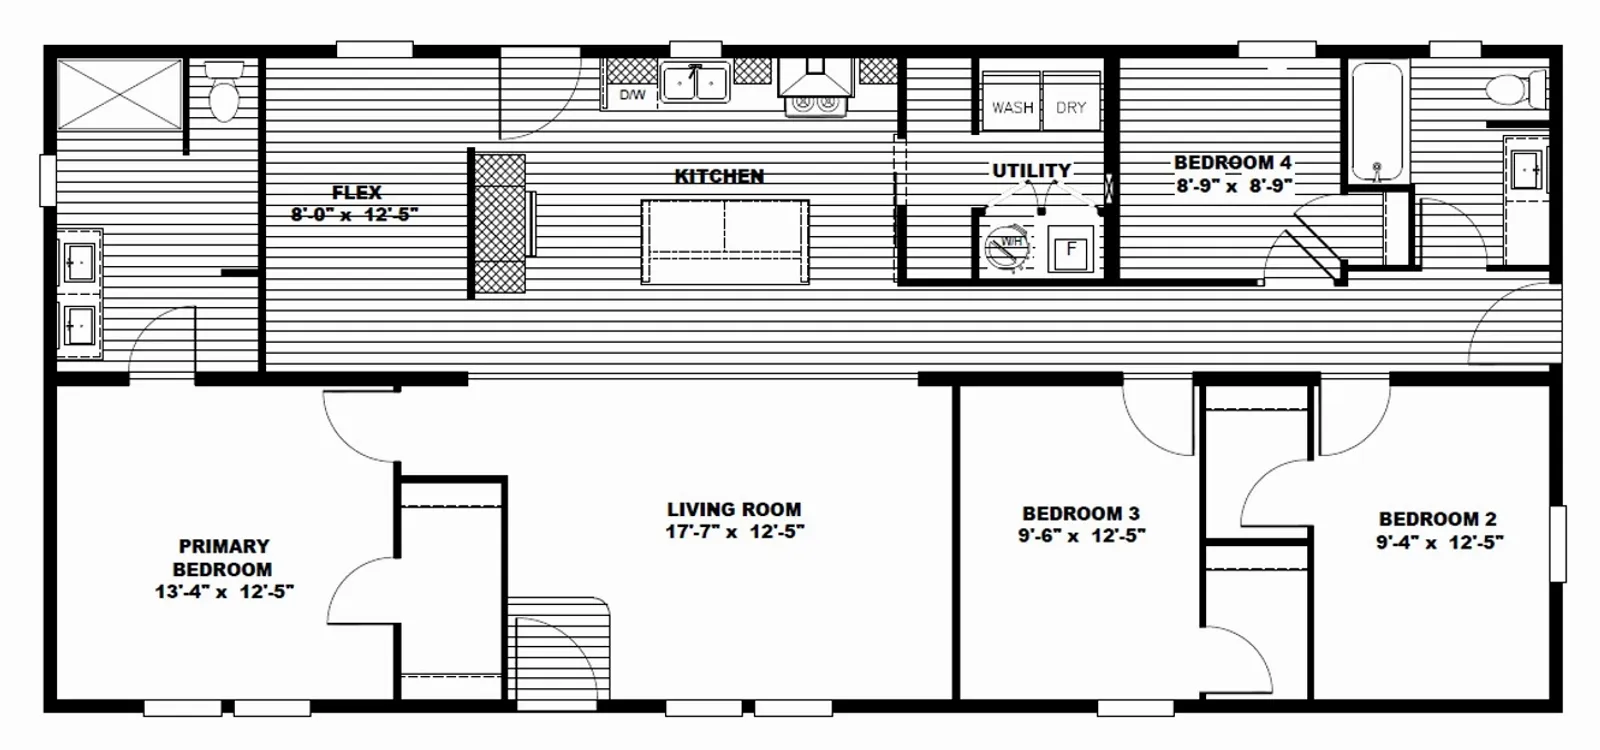
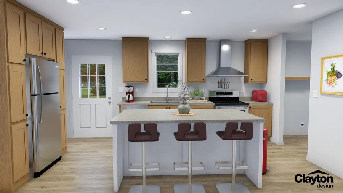
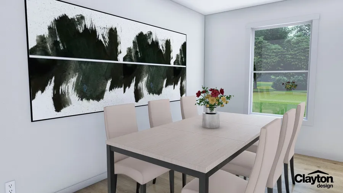
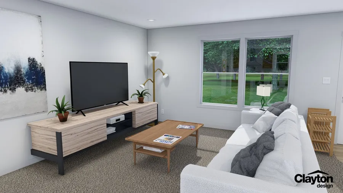
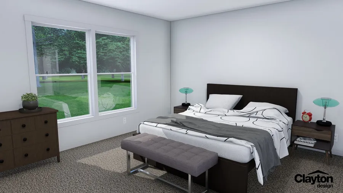
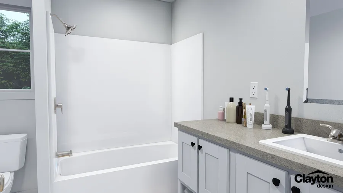
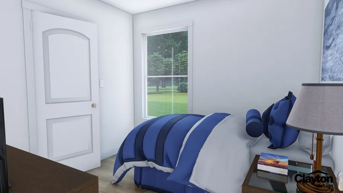
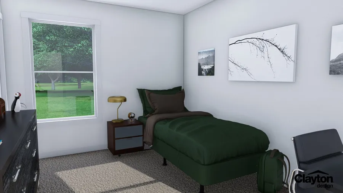
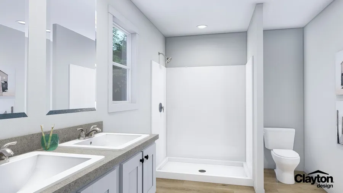
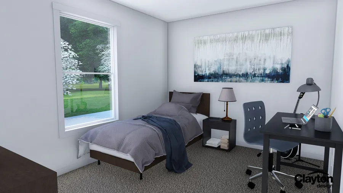
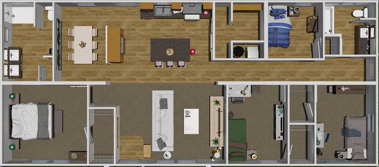
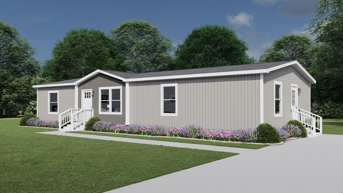
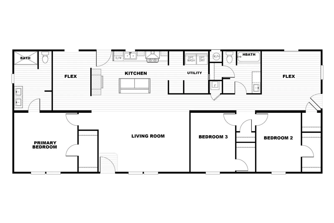
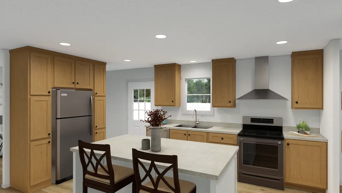
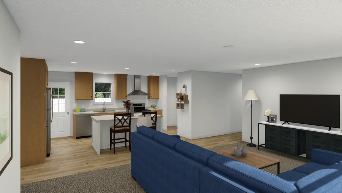
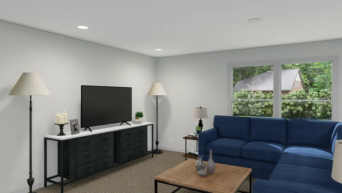
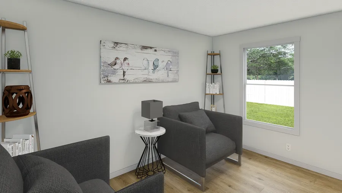
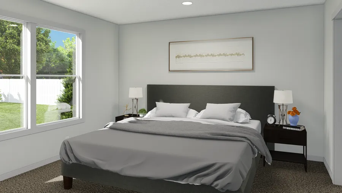
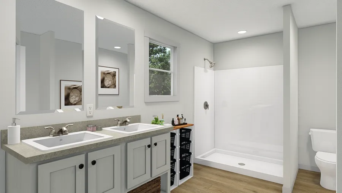
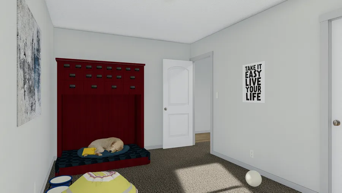
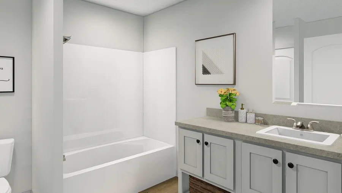
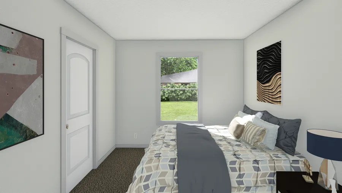
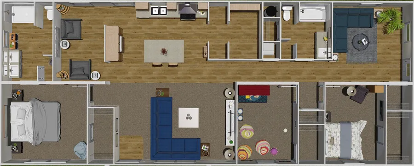
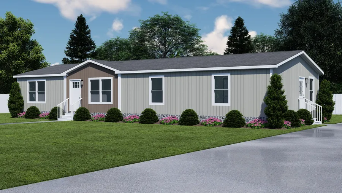
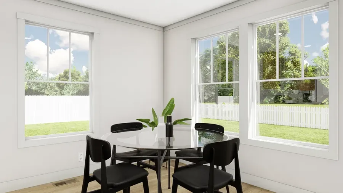
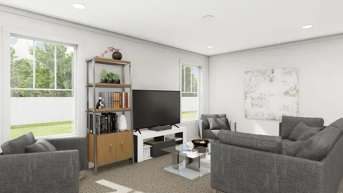
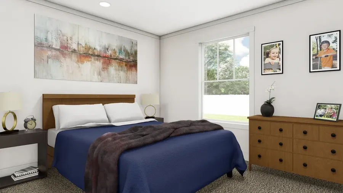
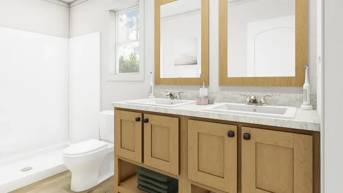
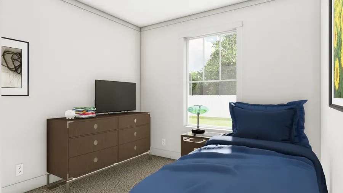
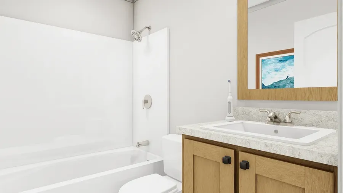
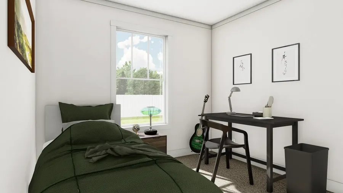
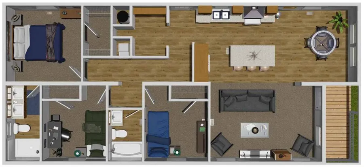
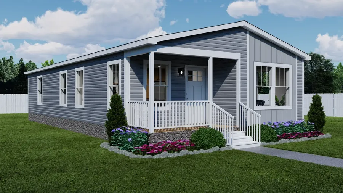
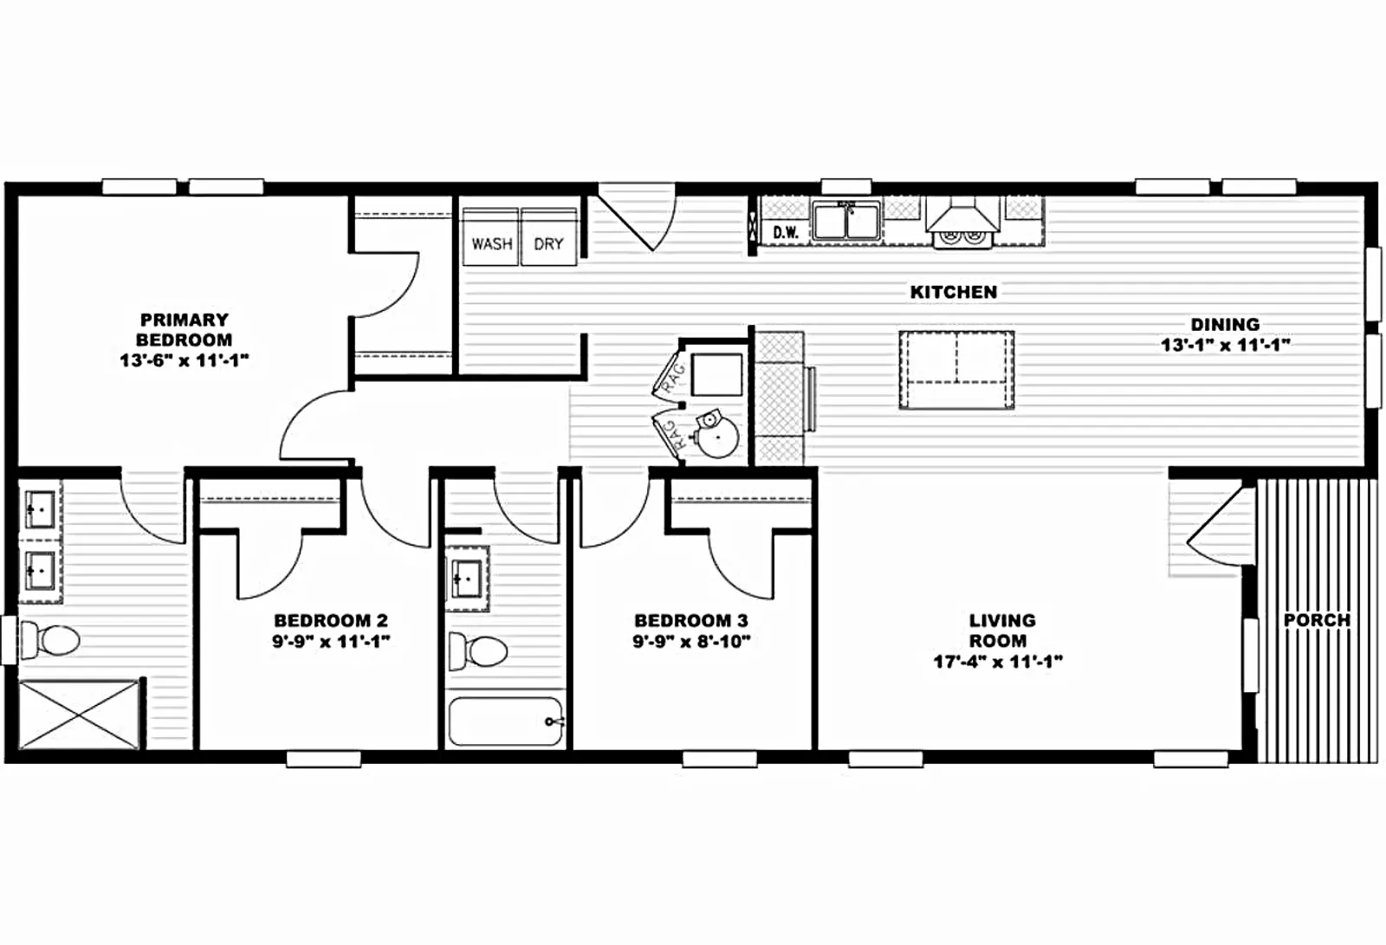
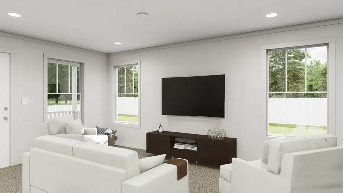
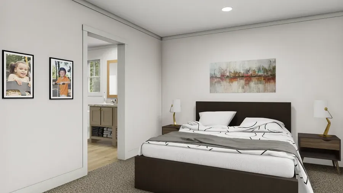
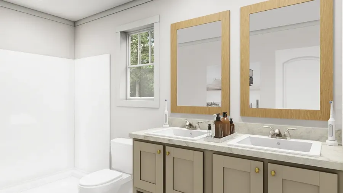
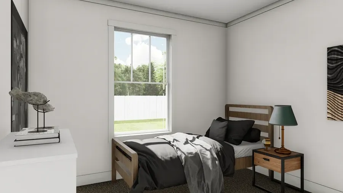
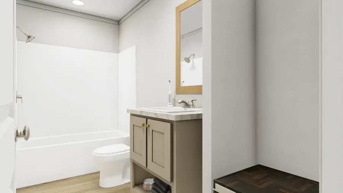
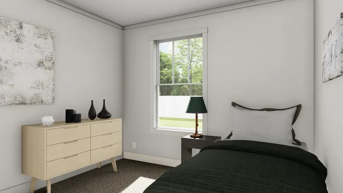
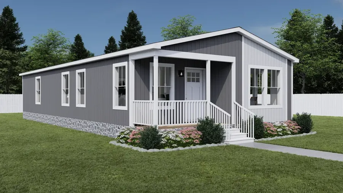
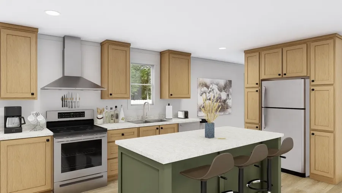
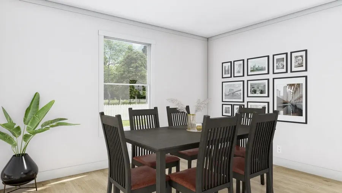
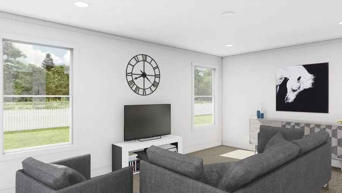
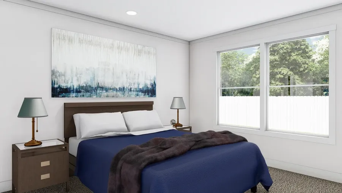
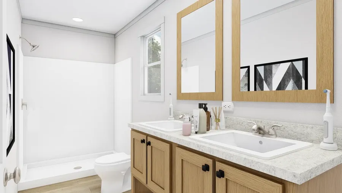
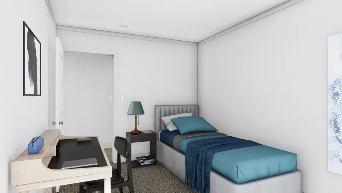
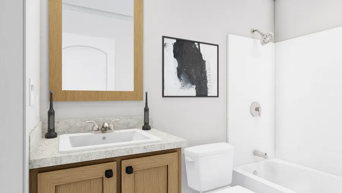
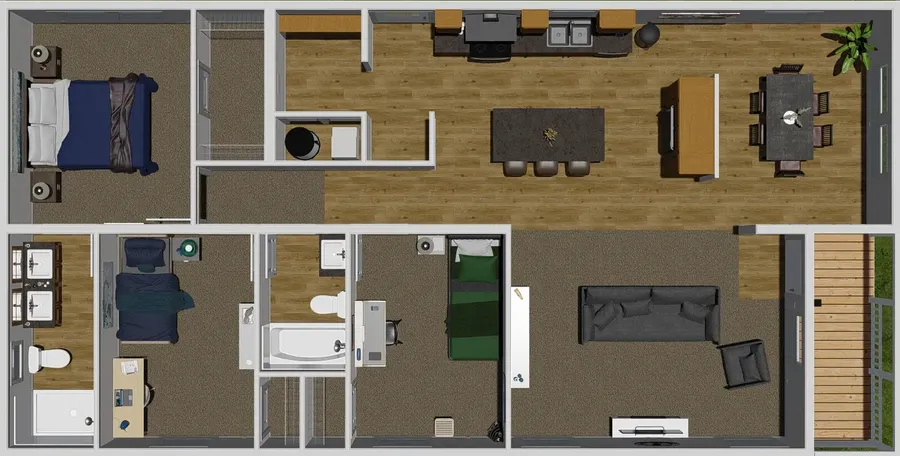
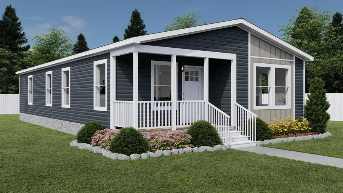
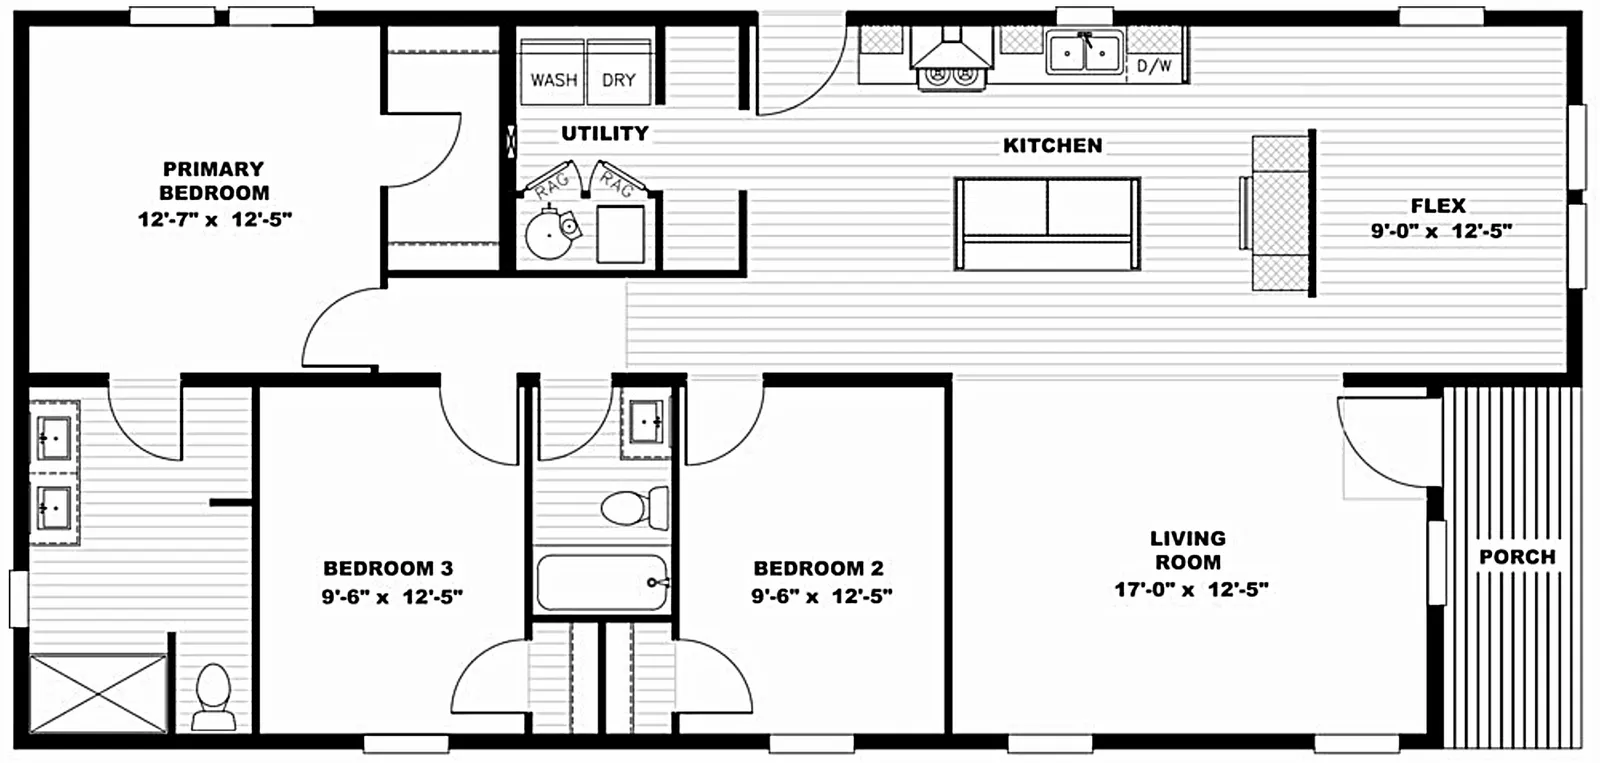
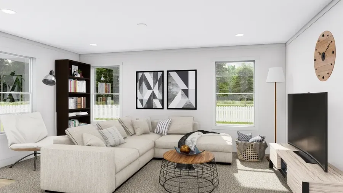
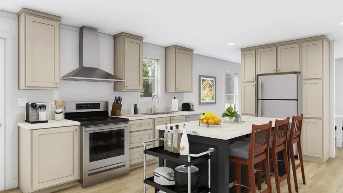
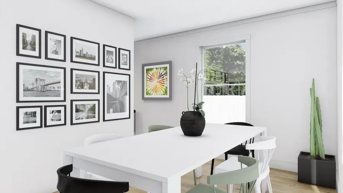
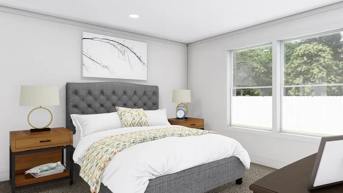
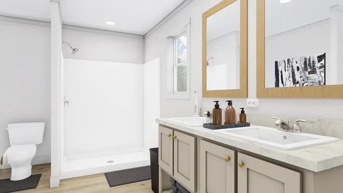
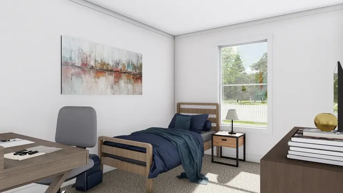
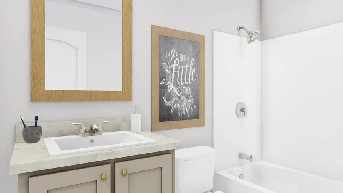
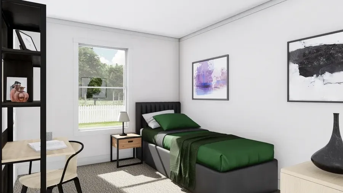
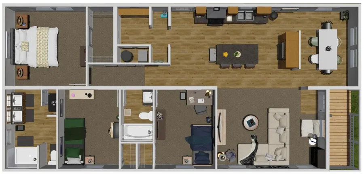
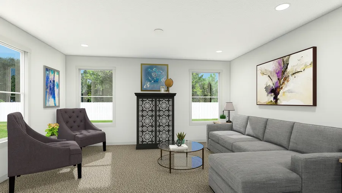
Tempo "Rising Sun" model

Features

Standard Features

  • 8′ Flat Ceilings
  • 2×4″ Exterior Walls
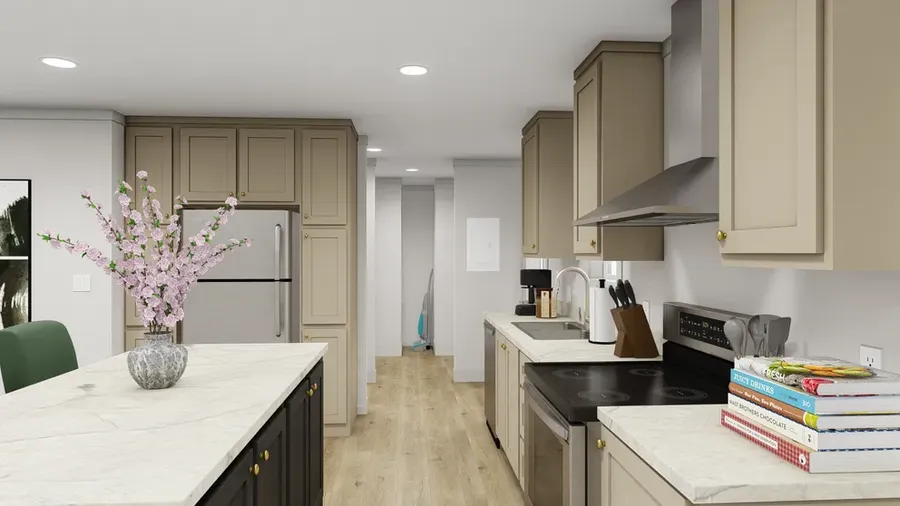
  • LED Recessed Can Lights Throughout Home
  • Ceiling Fan Prep in Living Room and All Bedrooms
View All Standard Specifications

Optional Features

  • Upgrade Roof Load Option
  • Option for Porch
  • WUI (CA Wildfire) Option
  • Garbage Disposal Option

Virtual Tour

Floor Plans

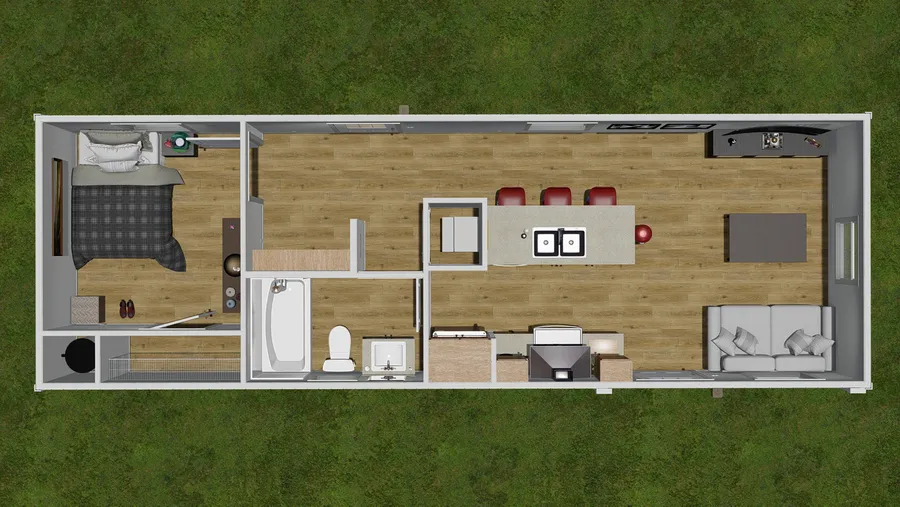
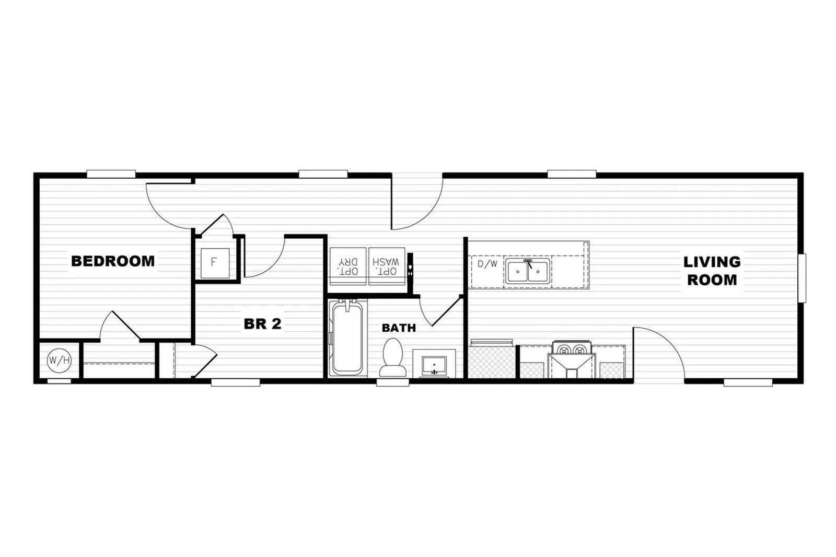
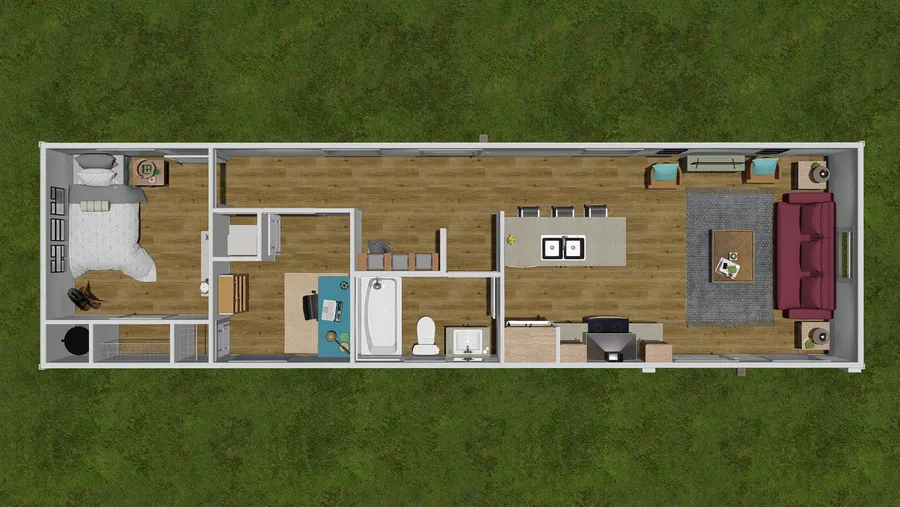
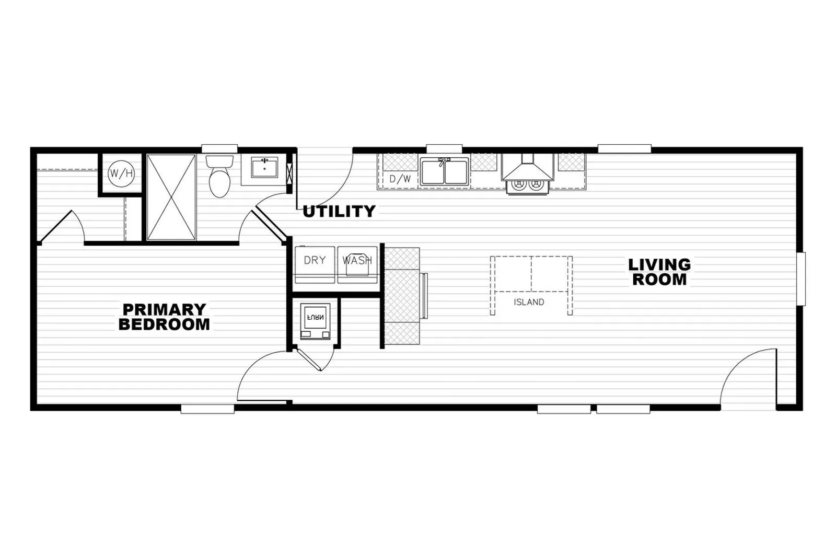
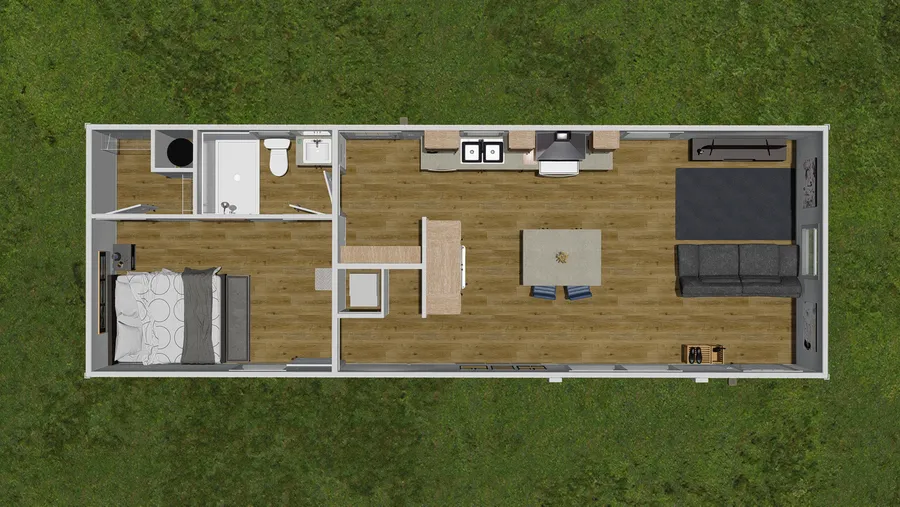
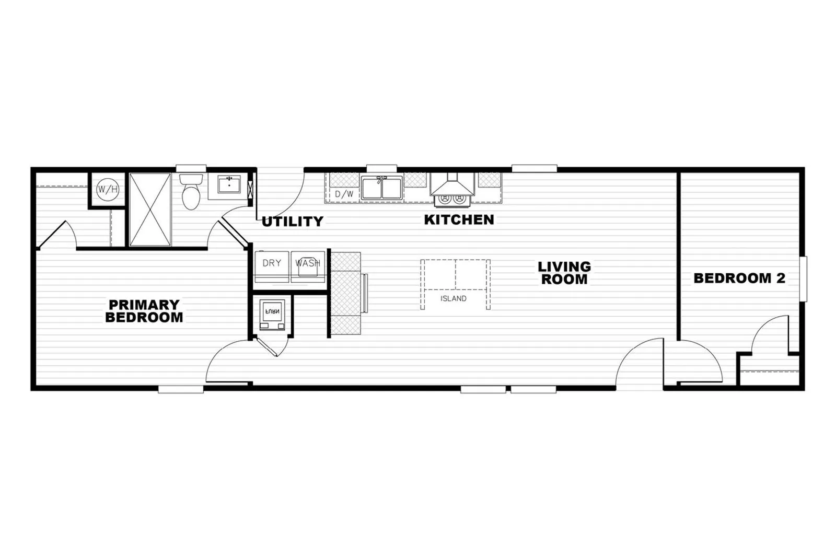
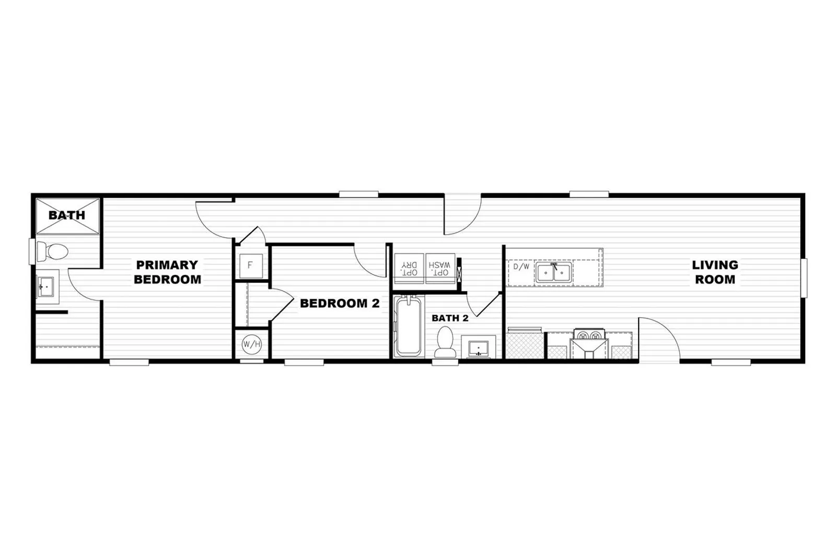
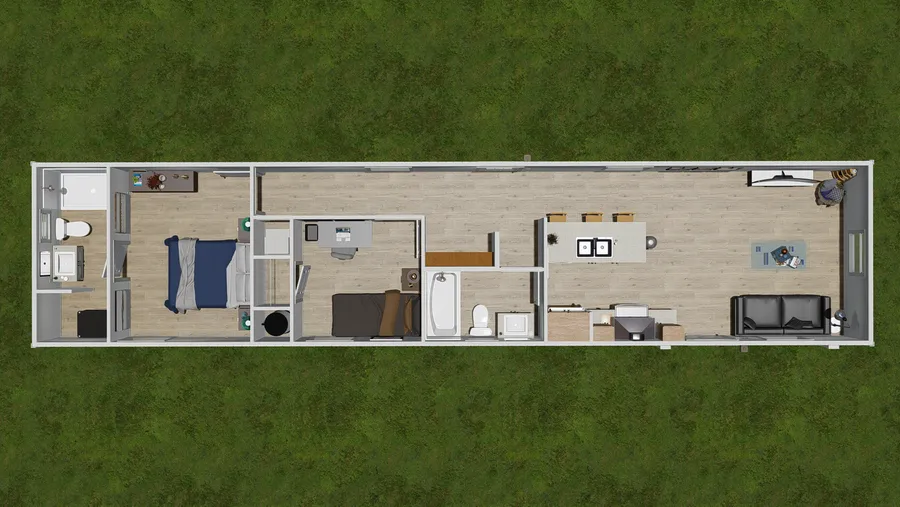
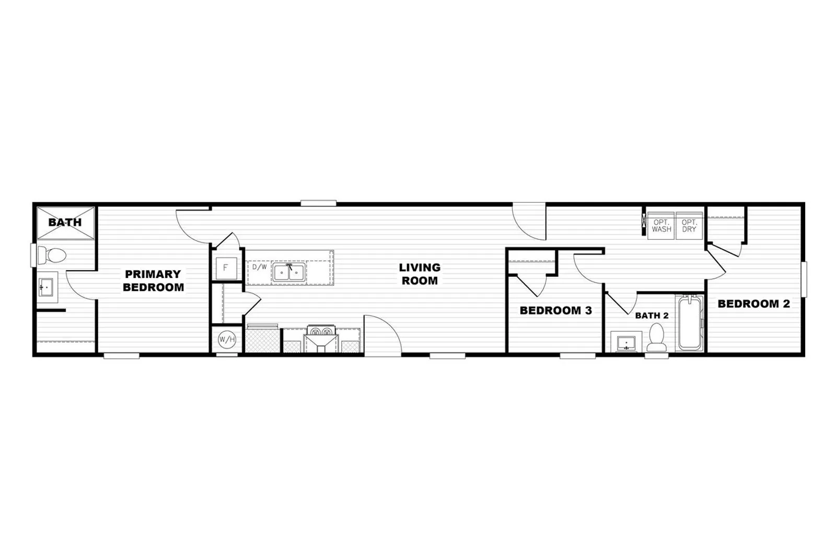
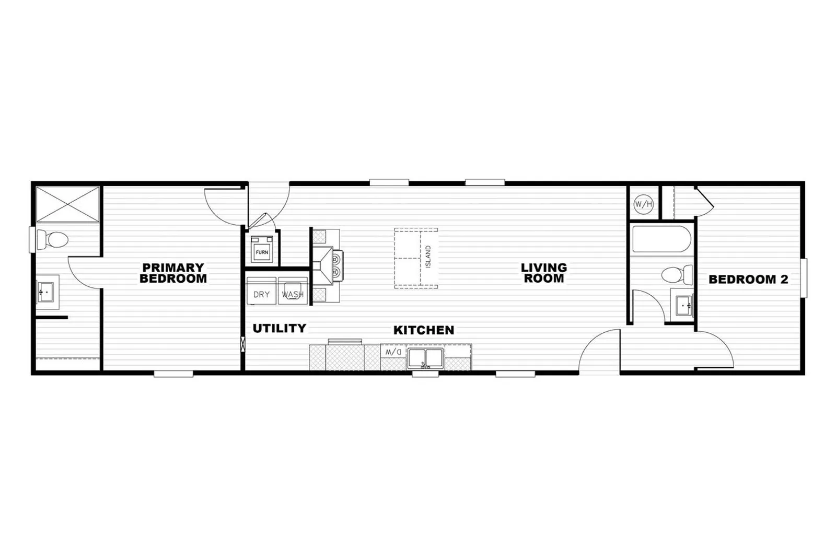
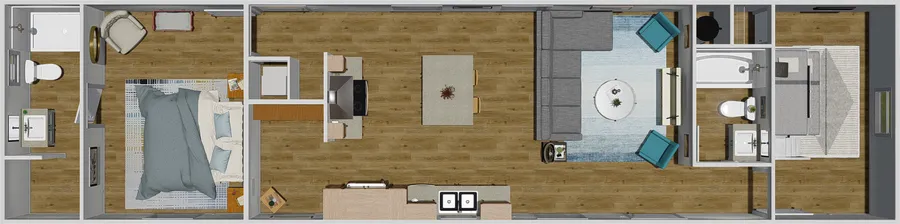
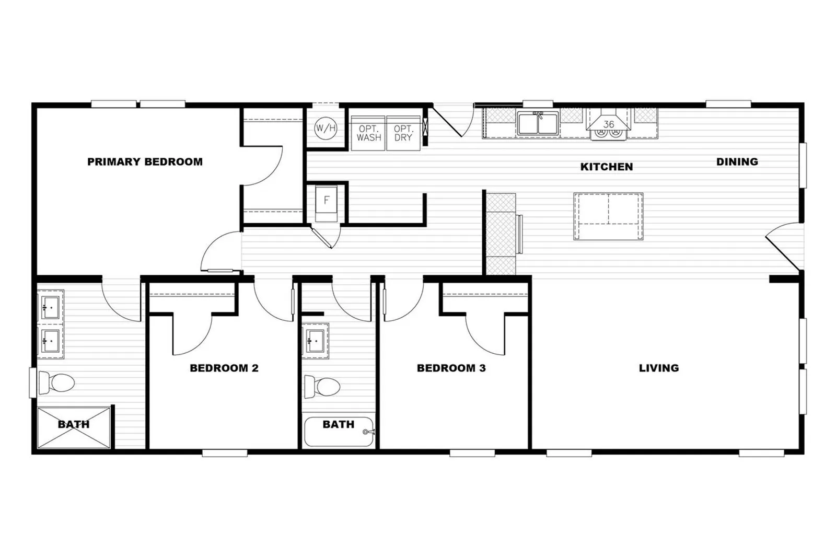
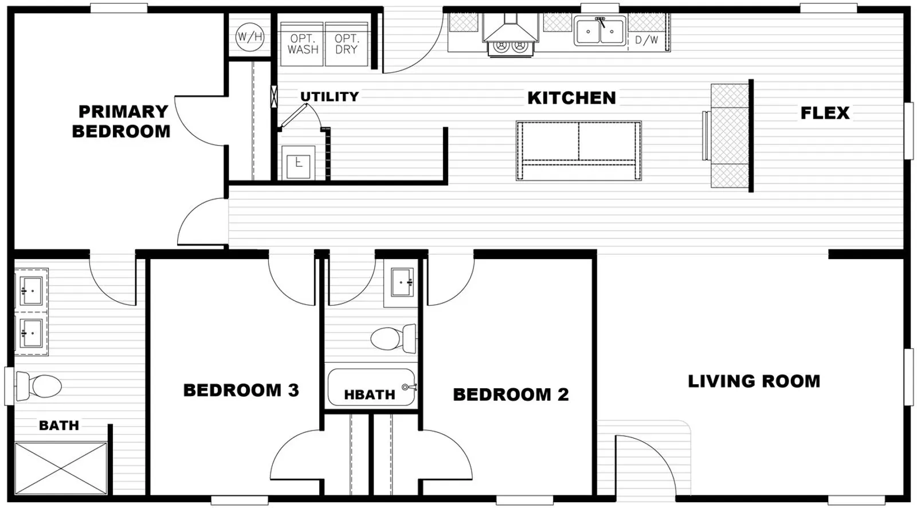
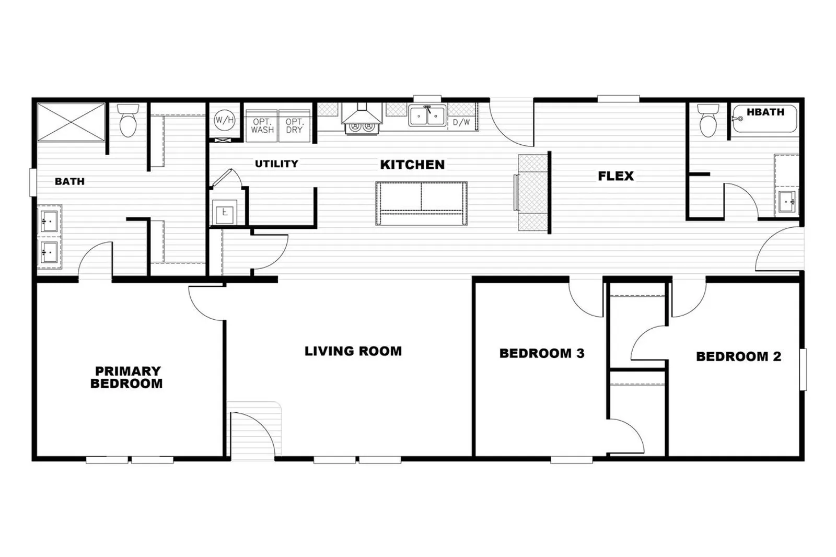
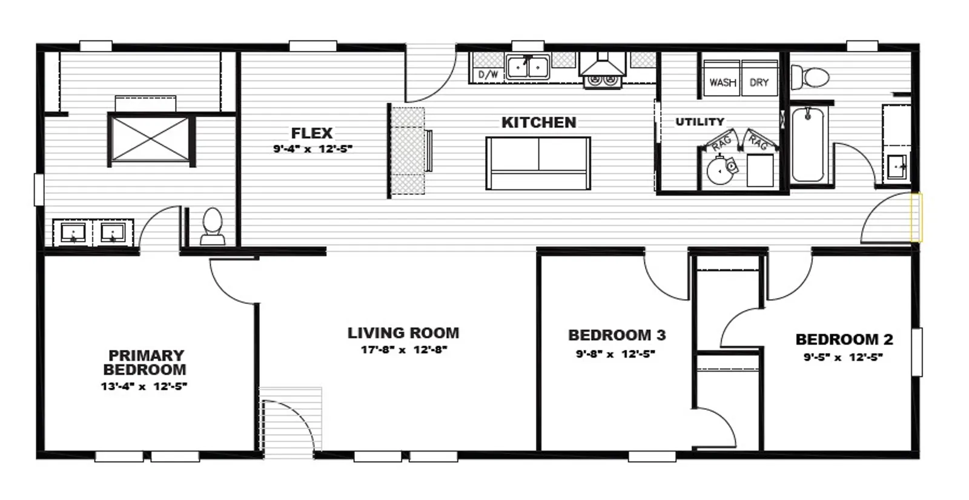
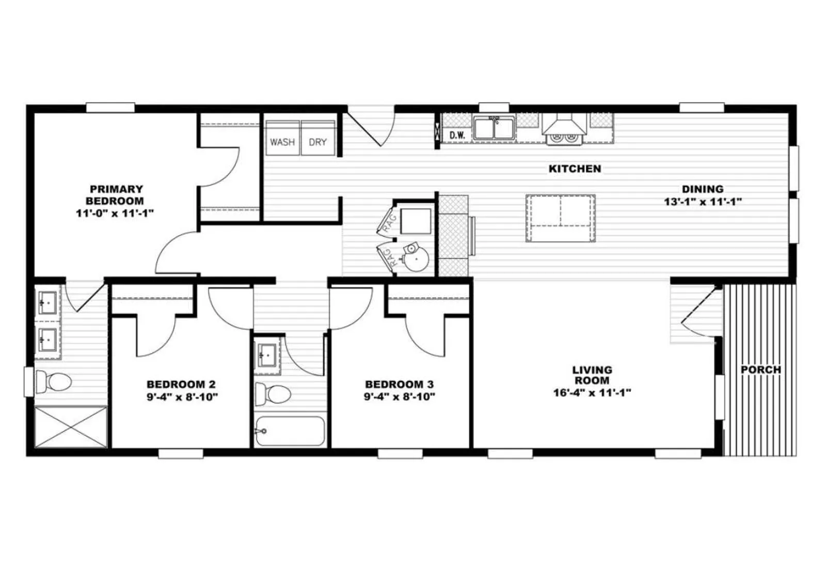
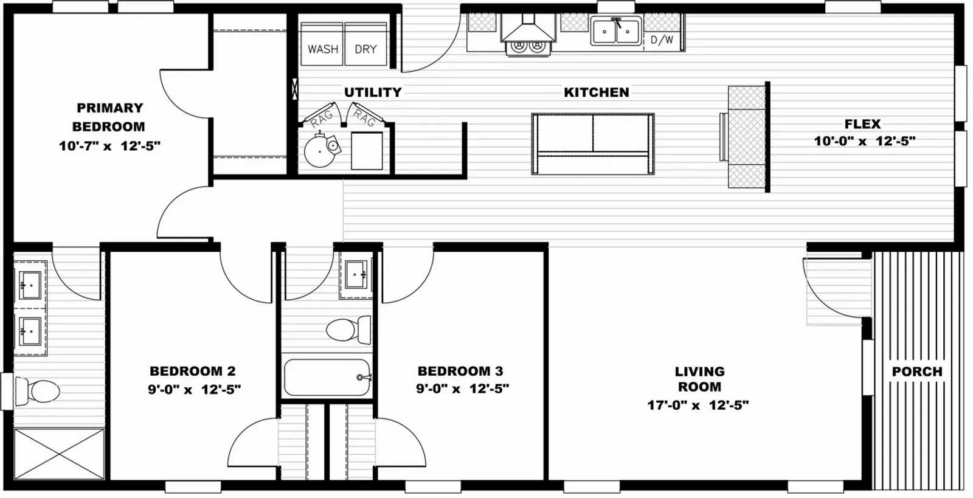
25 plans in the Tempo series. Click a floor plan to view it full size.
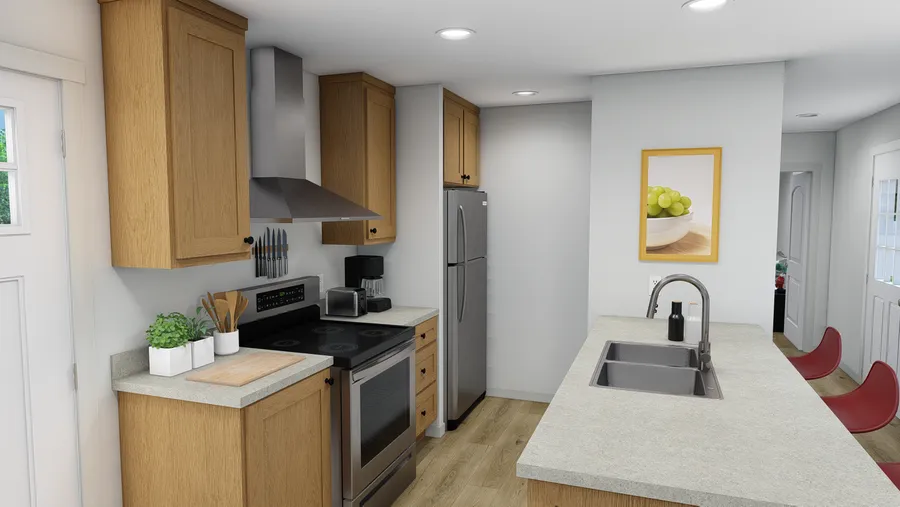
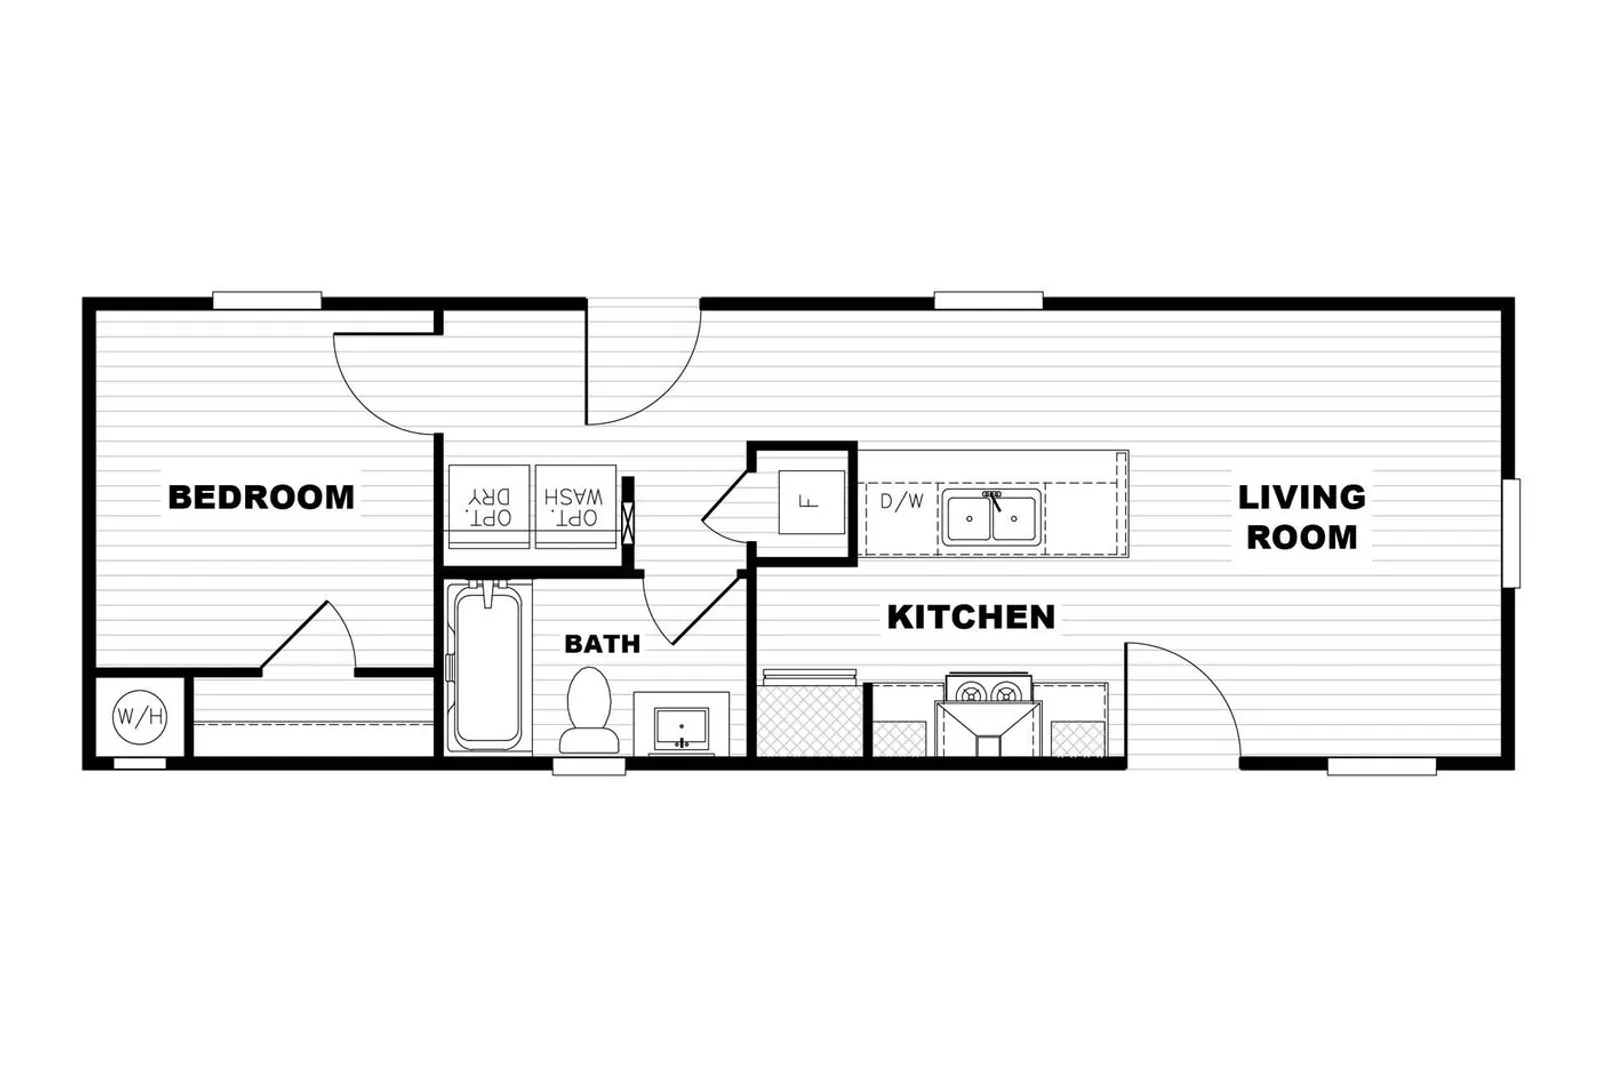
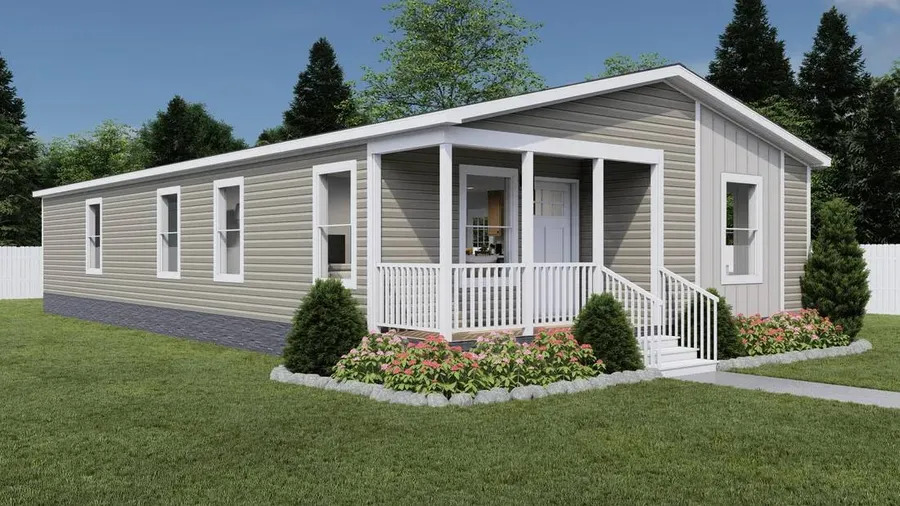
Tempo “Imagine”

  • 1 Bed
  • 1 Bath
  • 527 sq. ft.
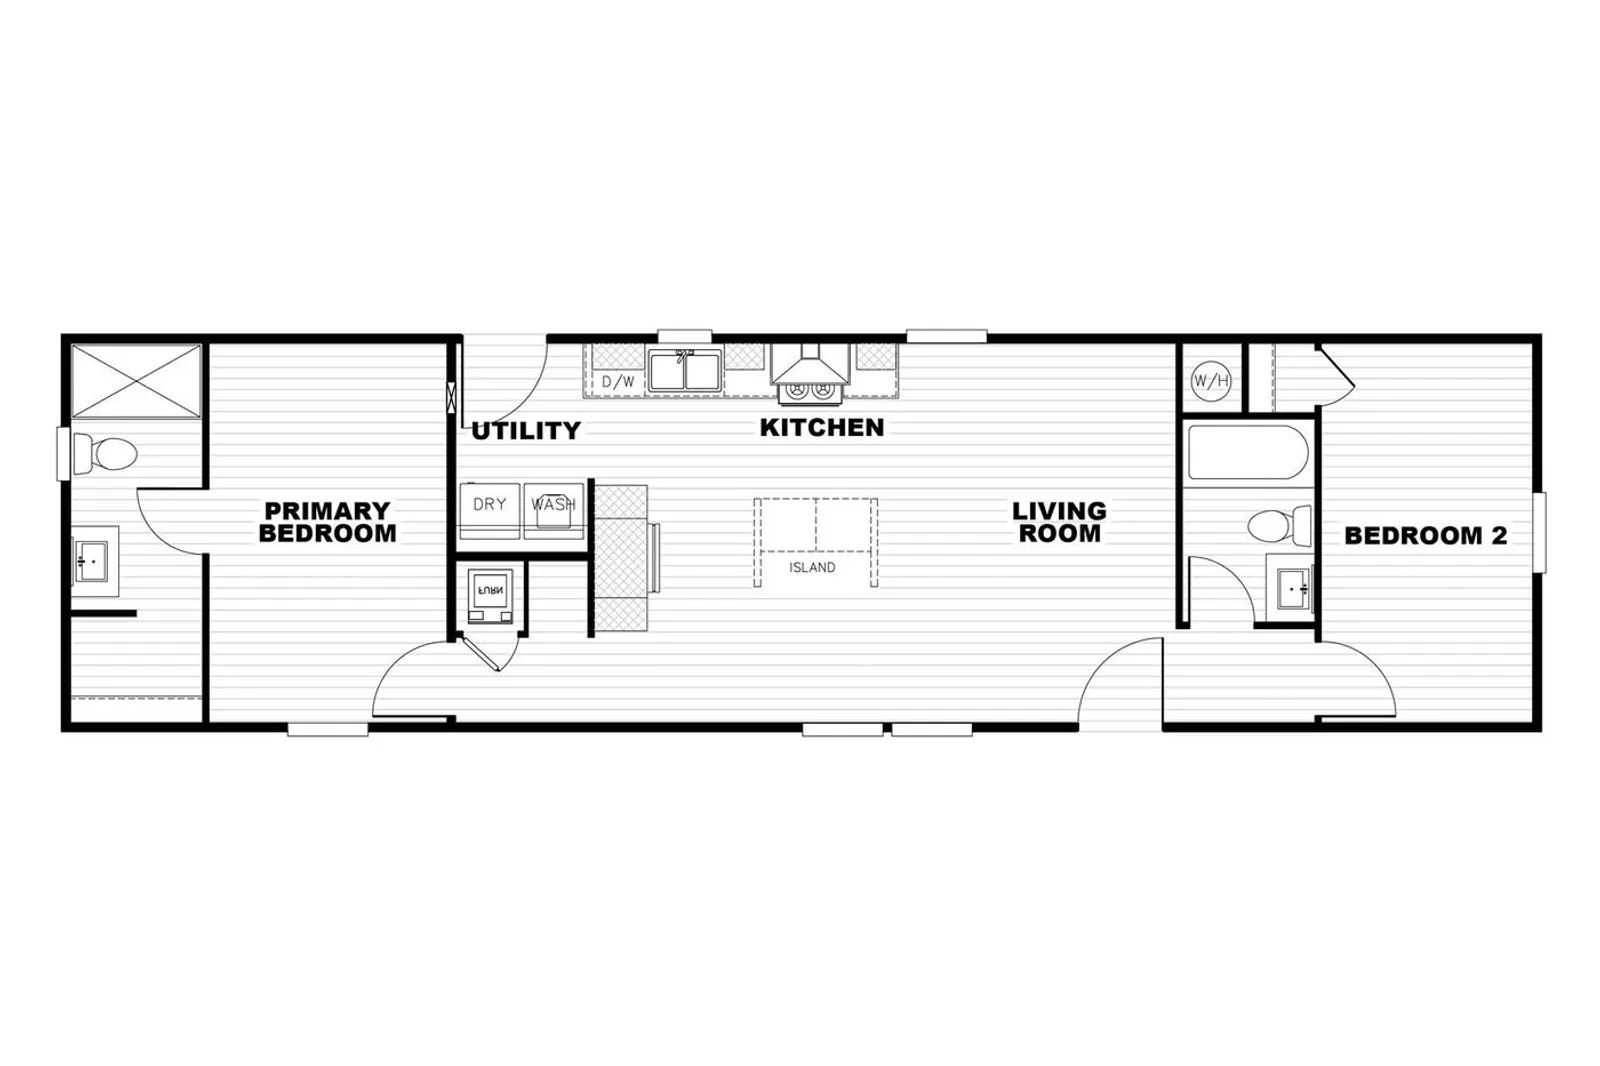
  • 14x40

Tempo “Satisfaction”

  • 2 Bed
  • 1 Bath
  • 632 sq. ft.
  • 14x48

Tempo “Yesterday”

  • 1 Bed
  • 1 Bath
  • 660 sq. ft.
  • 16x44

Tempo “Layla”

  • 2 Bed
  • 1 Bath
  • 780 sq. ft.
  • 16x52

Tempo “Respect”

  • 2 Bed
  • 2 Bath
  • 790 sq. ft.
  • 14x60

Tempo “Still the One”

  • 2 Bed
  • 2 Bath
  • 840 sq. ft.
  • 16x56

Tempo “Good Vibrations”

  • 3 Bed
  • 2 Bath
  • 869 sq. ft.
  • 14x66

Tempo “Born to Run”

  • 2 Bed
  • 2 Bath
  • 900 sq. ft.
  • 16x60

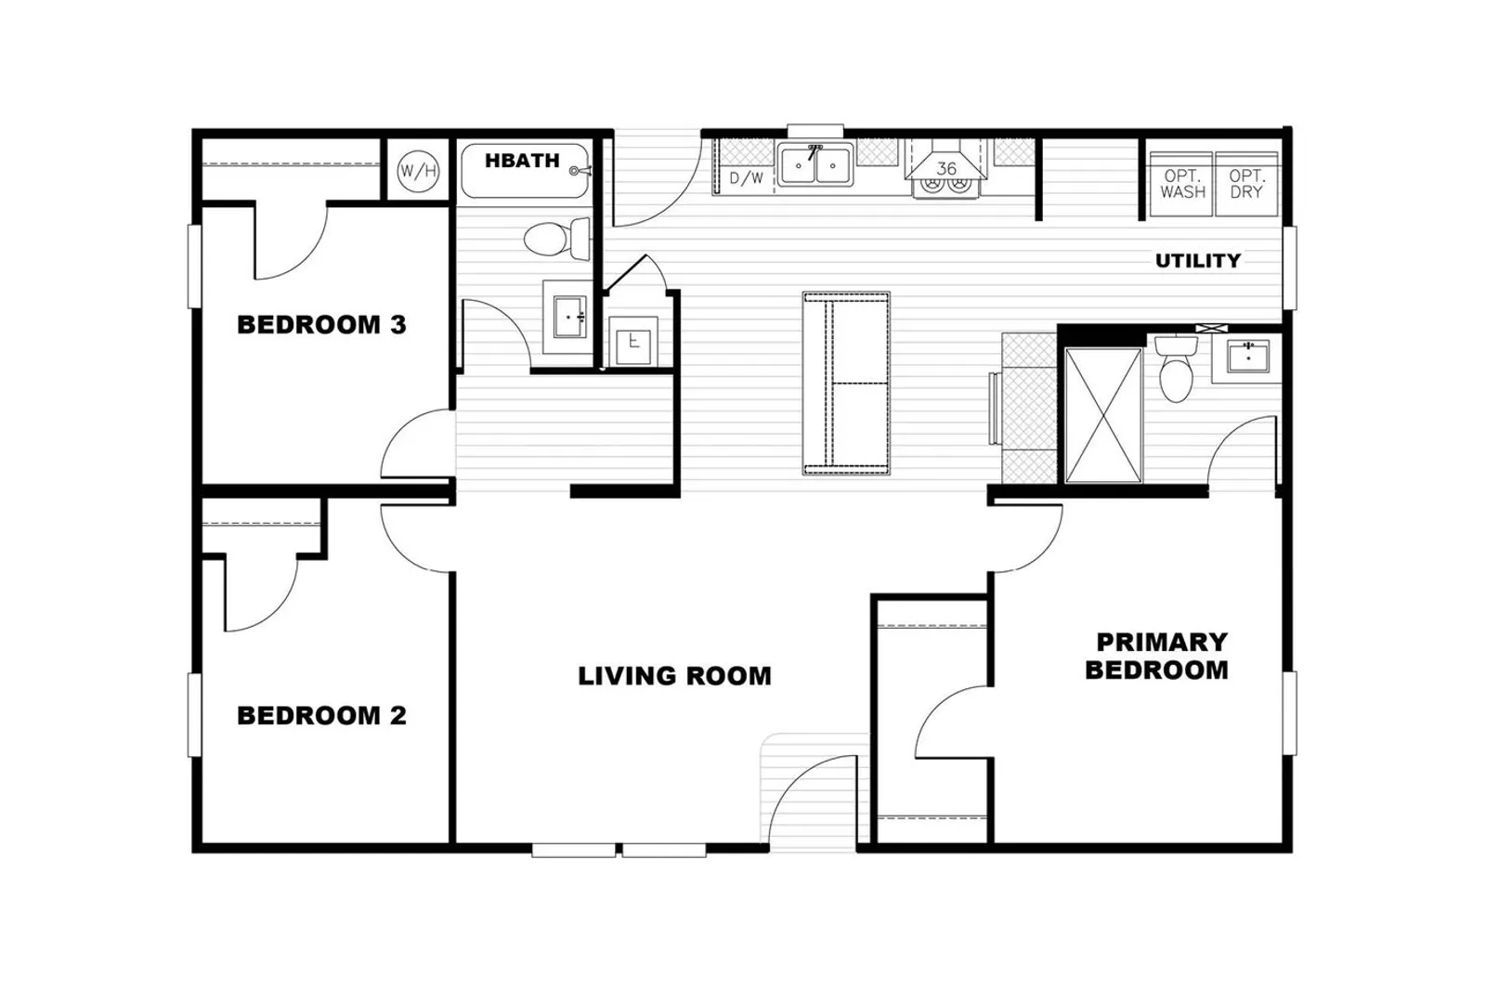
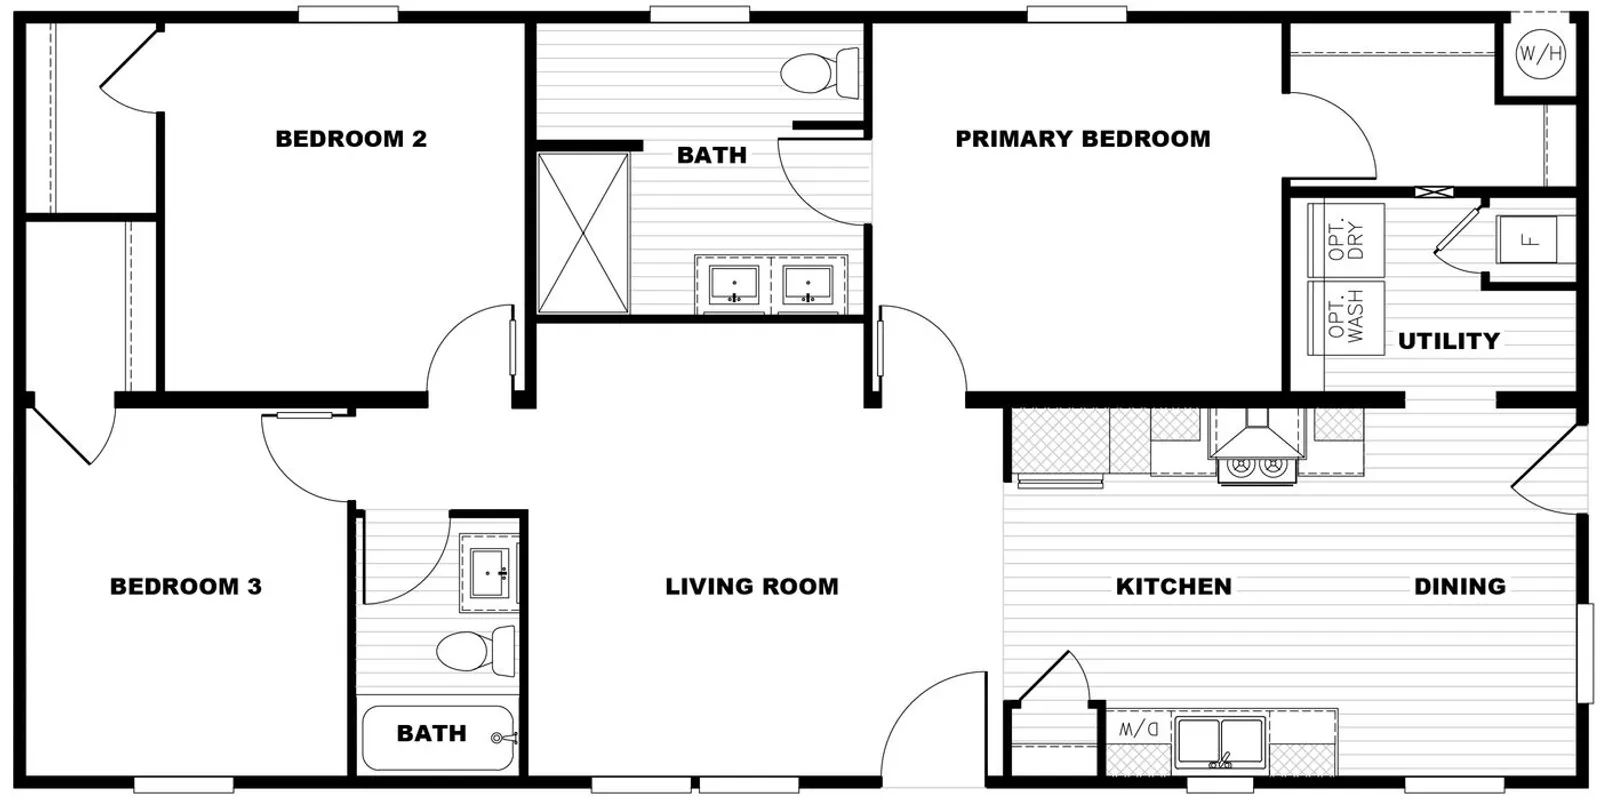
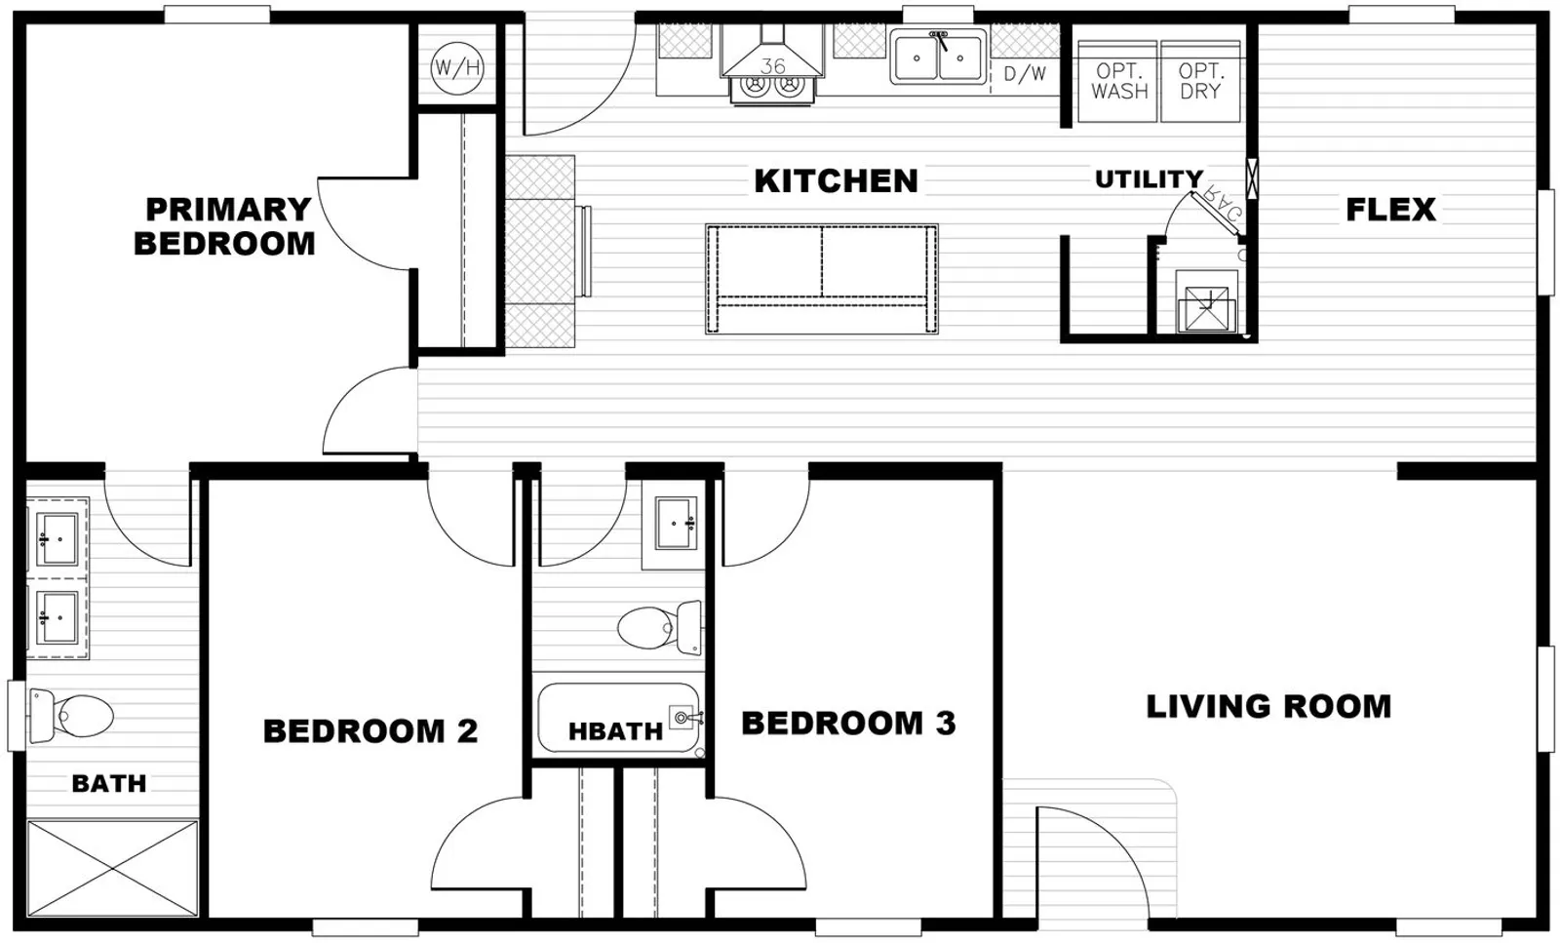
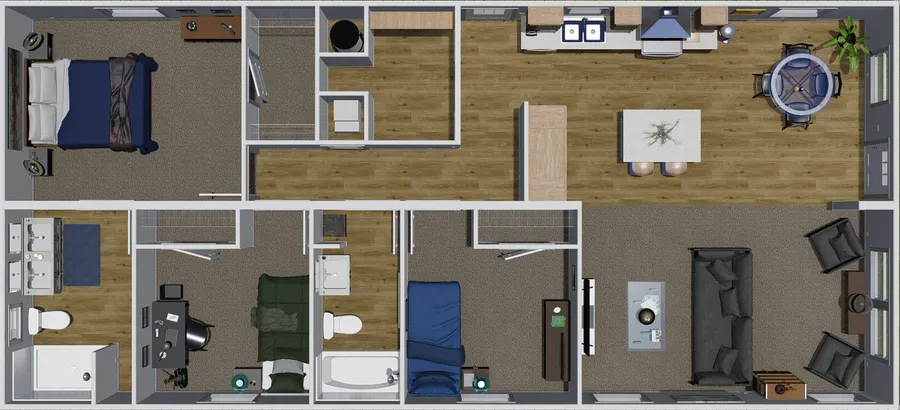
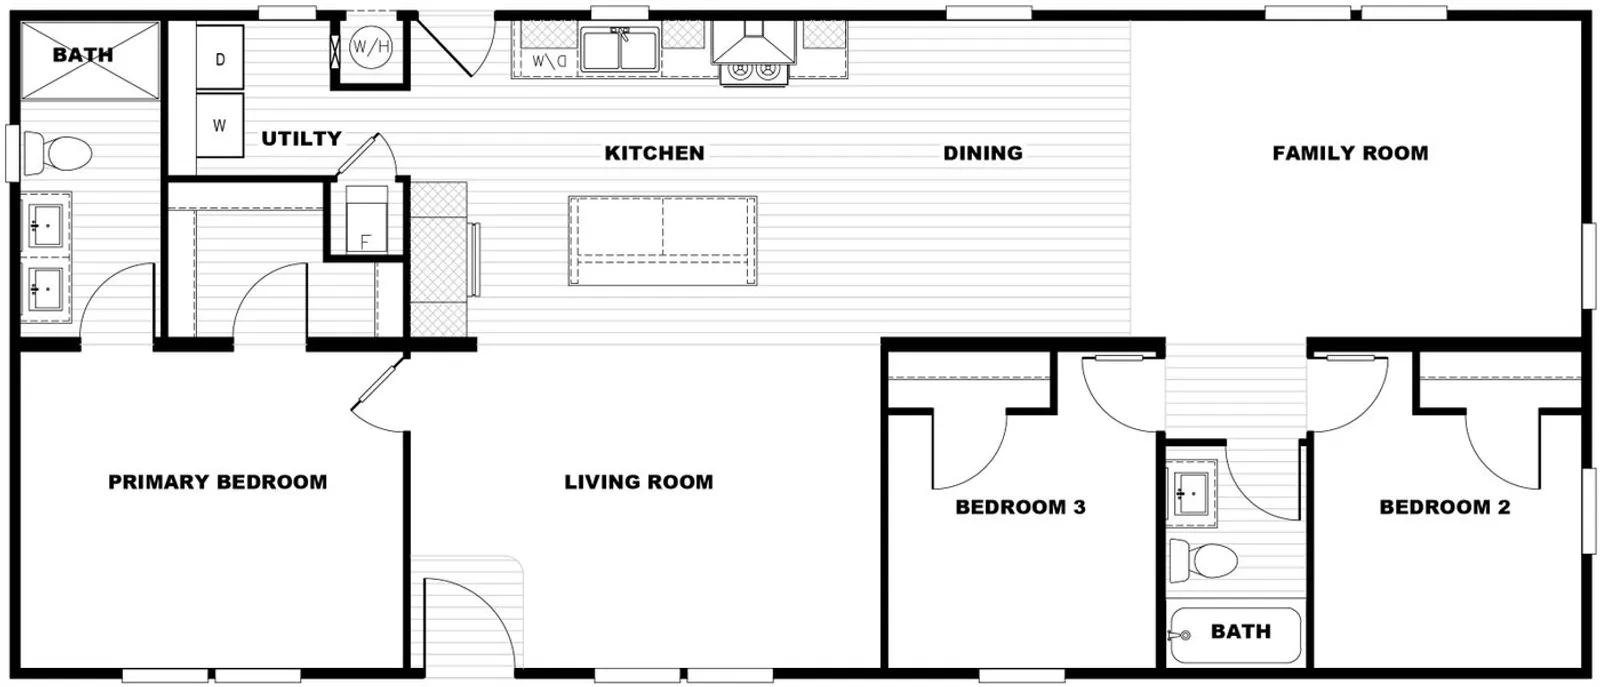
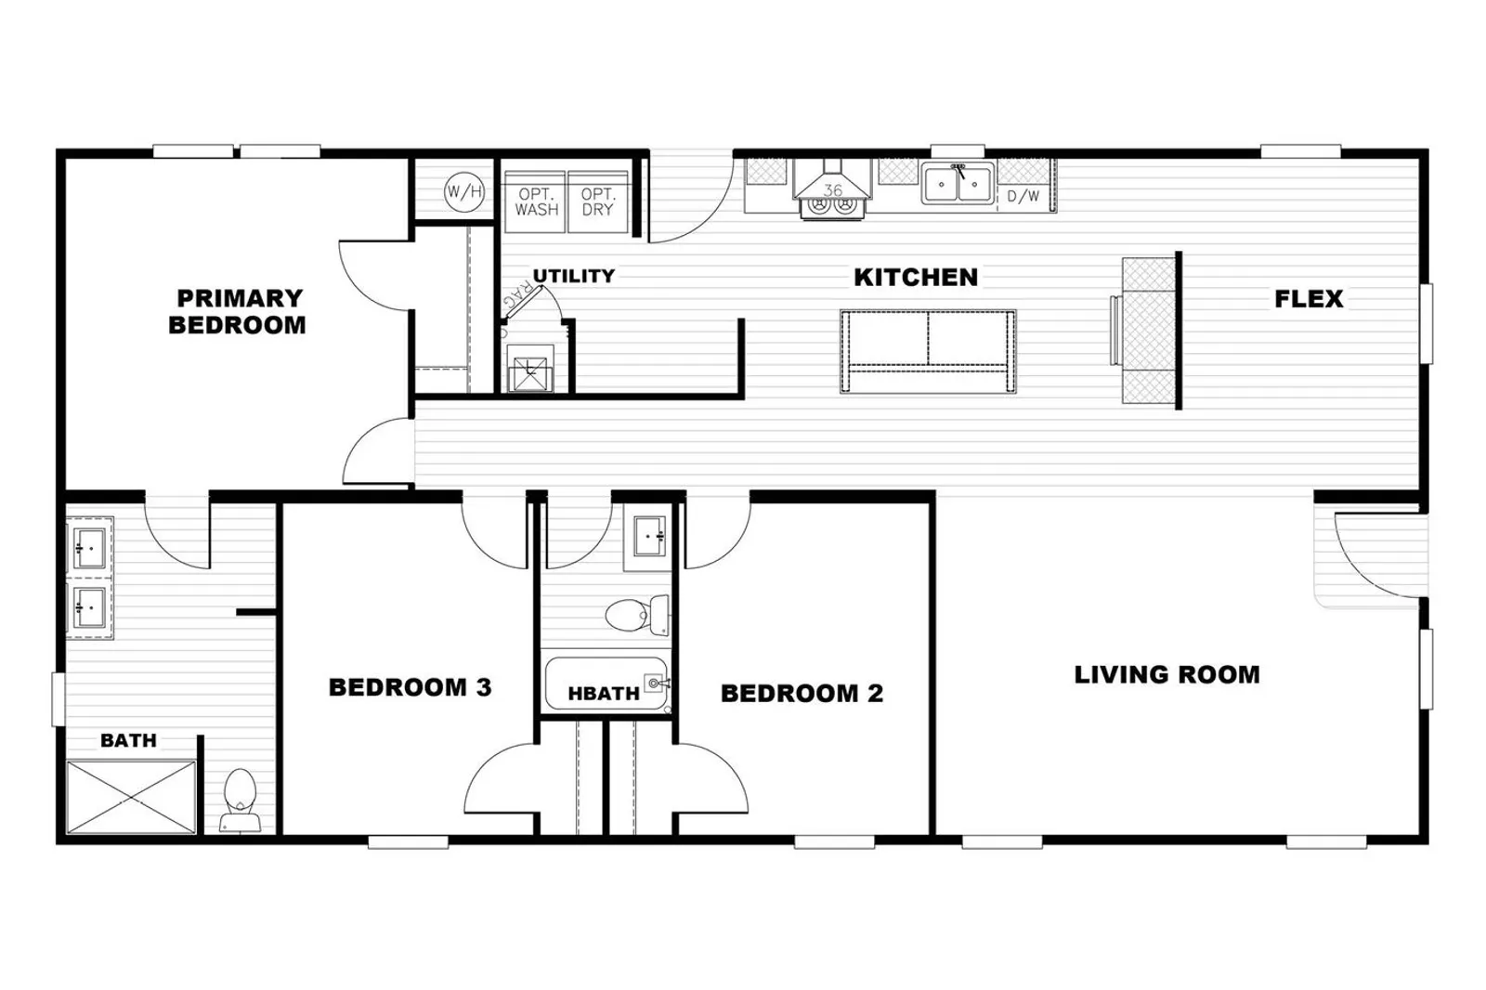
Tempo “Rising Sun”

  • 2 Bed
  • 2 Bath
  • 1,042 sq. ft.
  • 24x44

Tempo “Sweet Dreams”

  • 3 Bed
  • 2 Bath
  • 1,054 sq. ft.
  • 28x40

Tempo “Here Comes the Sun”

  • 3 Bed
  • 2 Bath
  • 1,088 sq. ft.
  • 24x48

Tempo “Beautiful Morning”

  • 3 Bed
  • 2 Bath
  • 1,173 sq. ft.
  • 28x44

Tempo “Three Little Birds”

  • 3 Bed
  • 2 Bath
  • 1,178 sq. ft.
  • 24x52

Tempo “Under Pressure”

  • 3 Bed
  • 2 Bath
  • 1,296 sq. ft.
  • 28x48

Tempo “Lovely Day”

  • 3 Bed
  • 2 Bath
  • 1,600 sq. ft.
  • 28x60

Tempo “Lovely Day”

  • 3 Bed
  • 2 Bath
  • 1,475 sq. ft.
  • 28x56

Tempo “Rocket Man”

  • 3 Bed
  • 2 Bath
  • 1,790 sq. ft.
  • 26"4'x66

Tempo “Stand By Me”

  • 3 Bed
  • 2 Bath
  • 1,230 sq. ft.
  • 24x52 (Porch Option Available)

Tempo “Whole Lotta Love”

  • 3 Bed
  • 2 Bath
  • 1,270 sq. ft.
  • 24x56 (Porch Option Available)

Tempo “Johnny B Goode”

  • 3 Bed
  • 2 Bath
  • 1,404 sq. ft.
  • 28x52 (Porch Option Available)

Let's Discuss Your Project

Fill out the form, or call us to schedule an appointment! Drop-ins are welcome, but appointments are preferred.

Follow us on Facebook for sneak peaks of the latest projects by El Dorado Homes! — Connect on Facebook

5675 Mother Lode Drive, Placerville, CA 95667