
Fleetwood
Vogue II
1,213 – 2,563 sq. ft.
Where Exceptional Meets Affordable
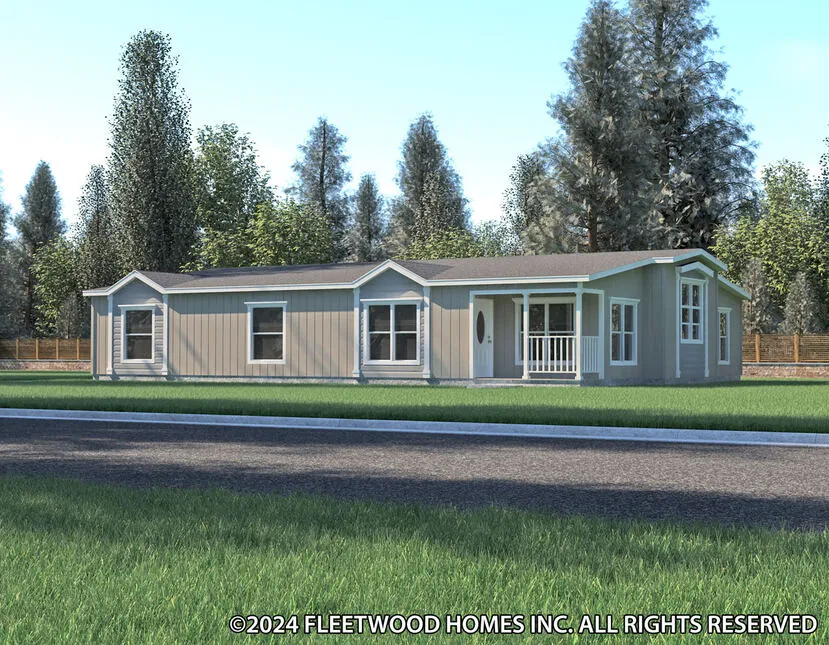
Features
Standard Features
- 9′ Exterior Sidewalls / 2″x4″ Exterior Sidewalls
- Fiber Cement Vertical Siding
- Master Bathroom with Dual Sink, Oval Drop-in Tub & 48″ Shower
- 40 Gal. Gas Water Heater & 56 BTU Furnace
Optional Features
- Loft Window – Various Sizes
- Covered Porch
- Upgrade Roof Load – 30#, 40#, 60#, 80#
- Black Plumbing Fixtures Package
Floor Plans
8 plans in the Vogue II series. Click a floor plan to view it full size.
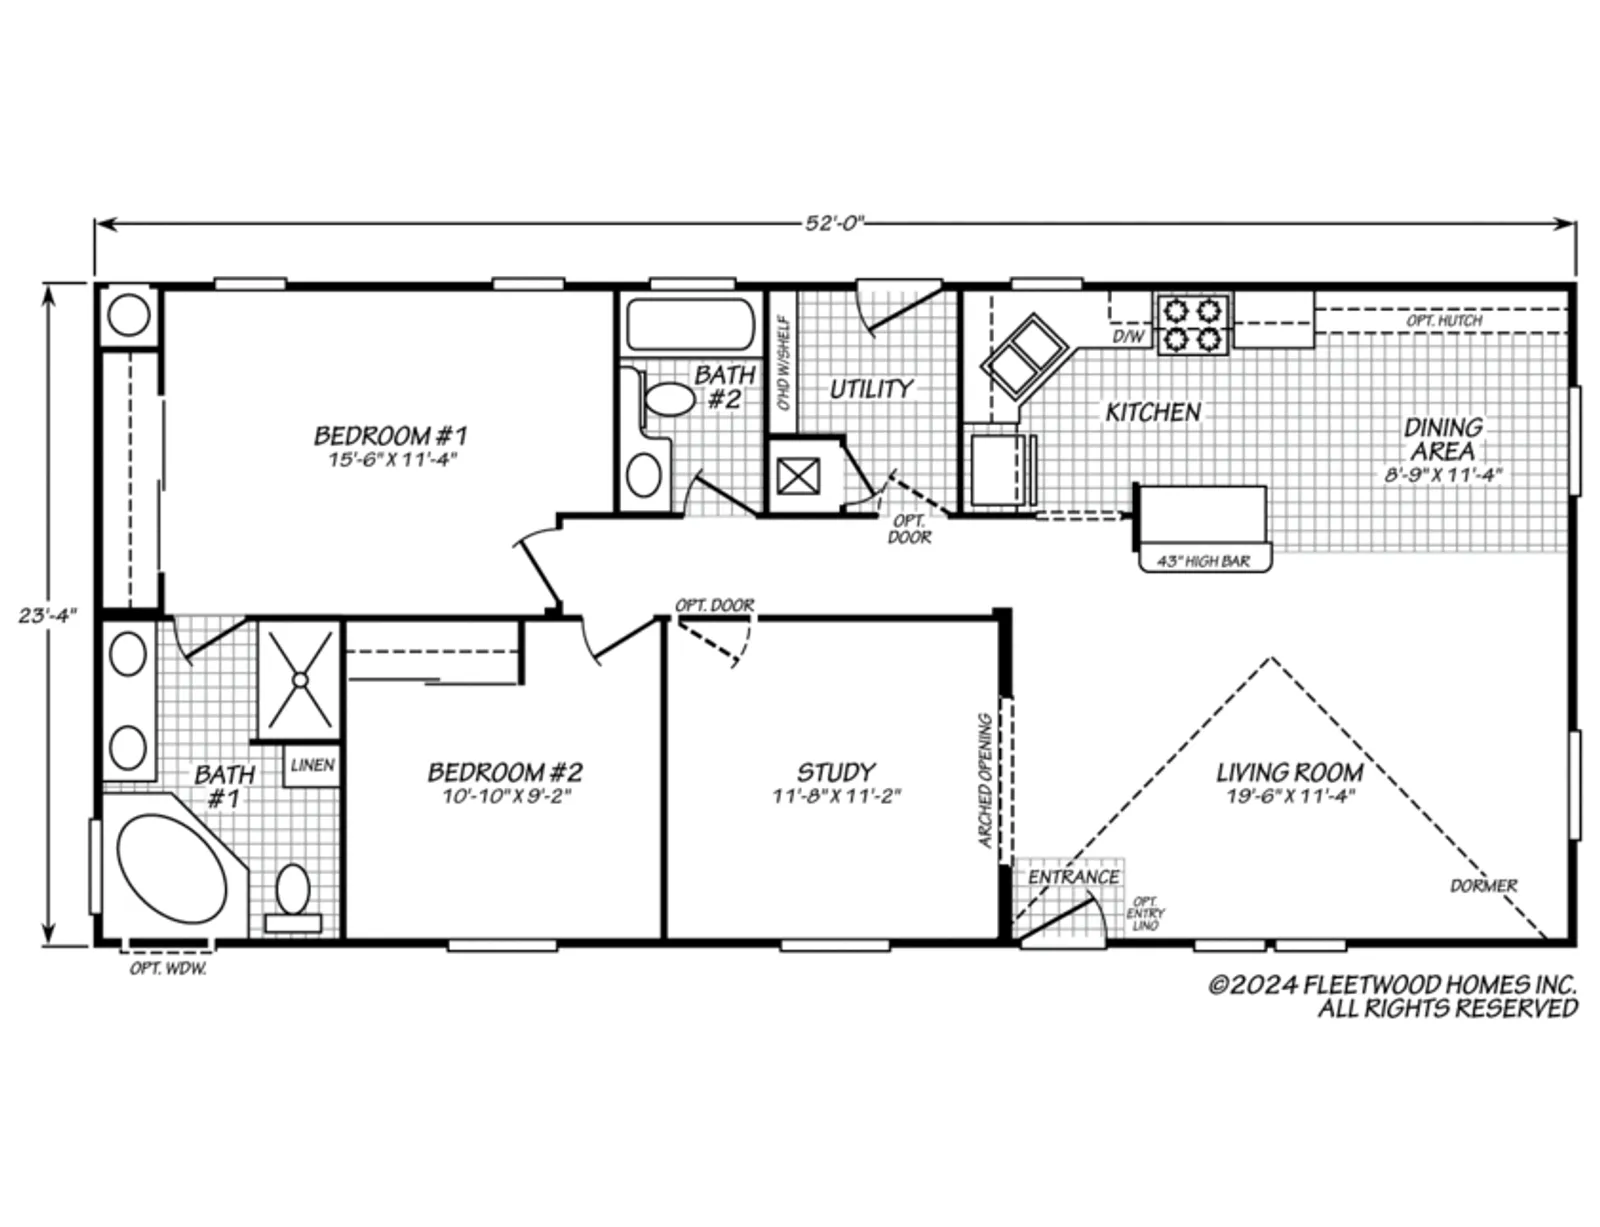
Vogue II 24522F
- 2 Bed
- 2 Bath
- 1,213 sq. ft.
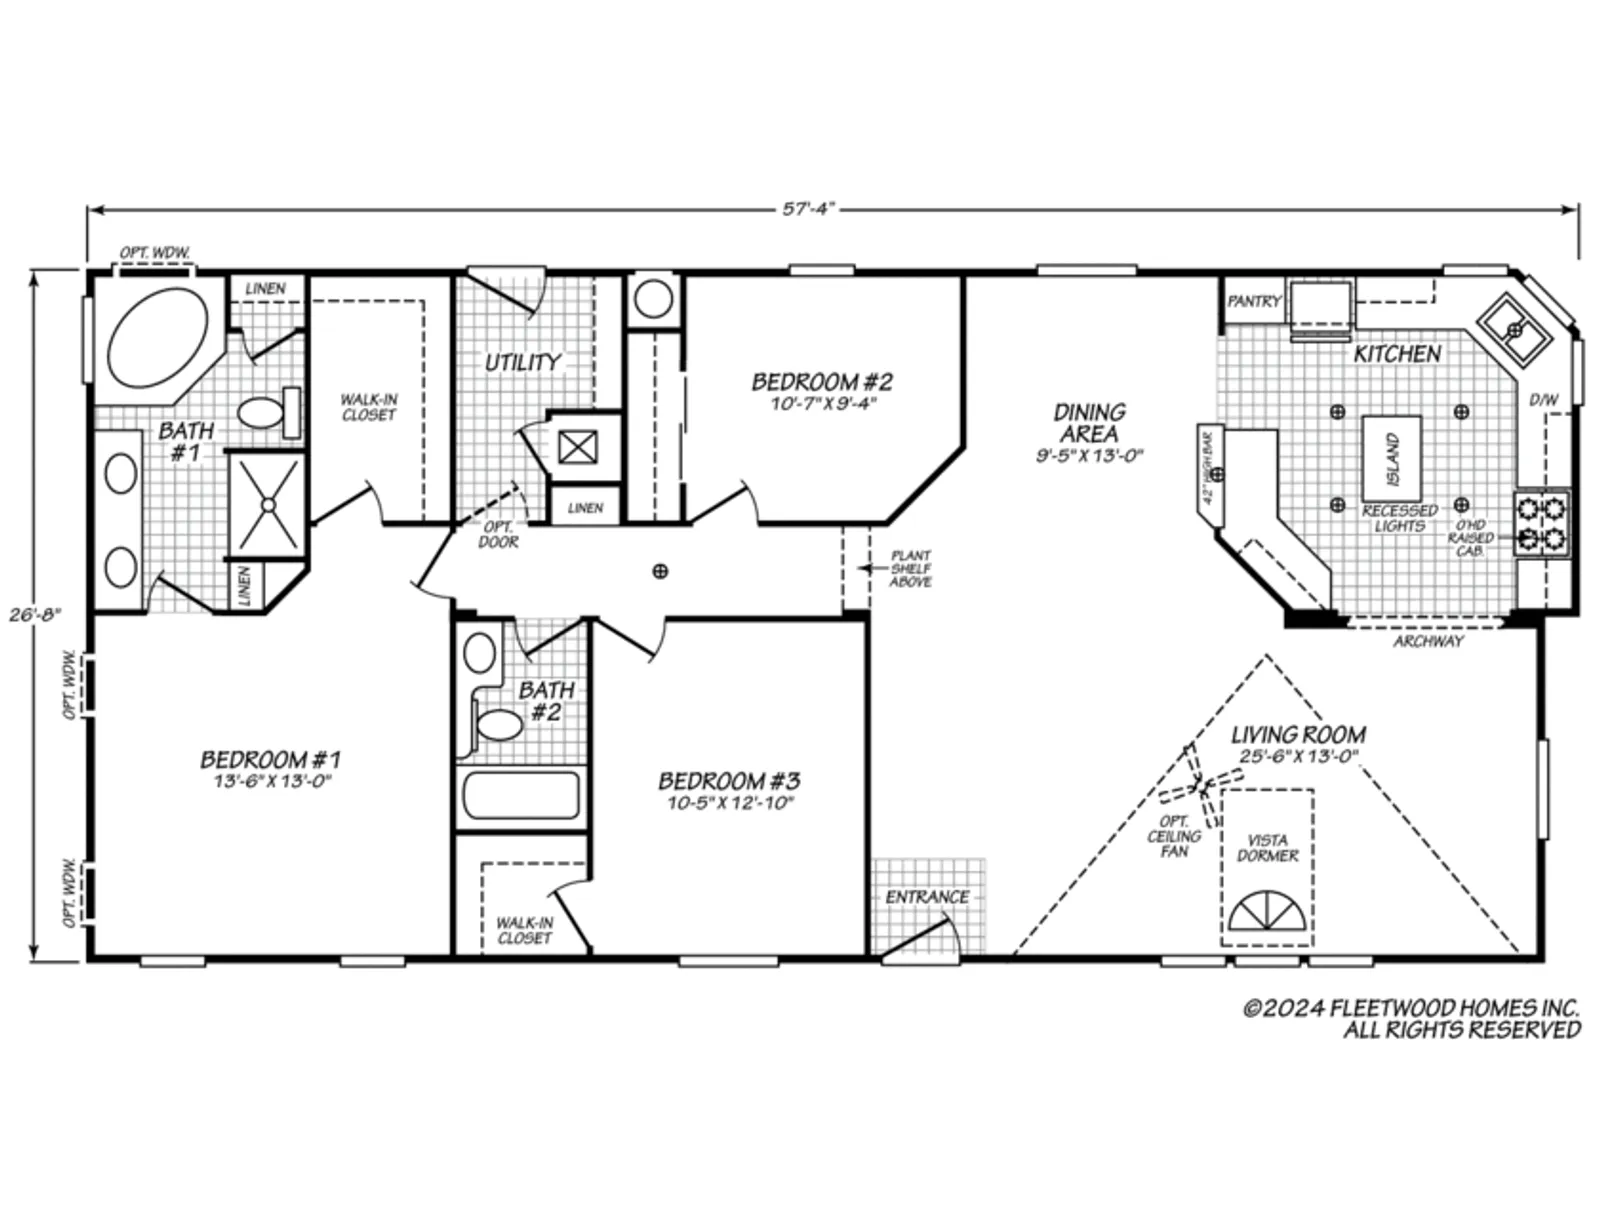
Vogue II 28573L
- 3 Bed
- 2 Bath
- 1,510 sq. ft.
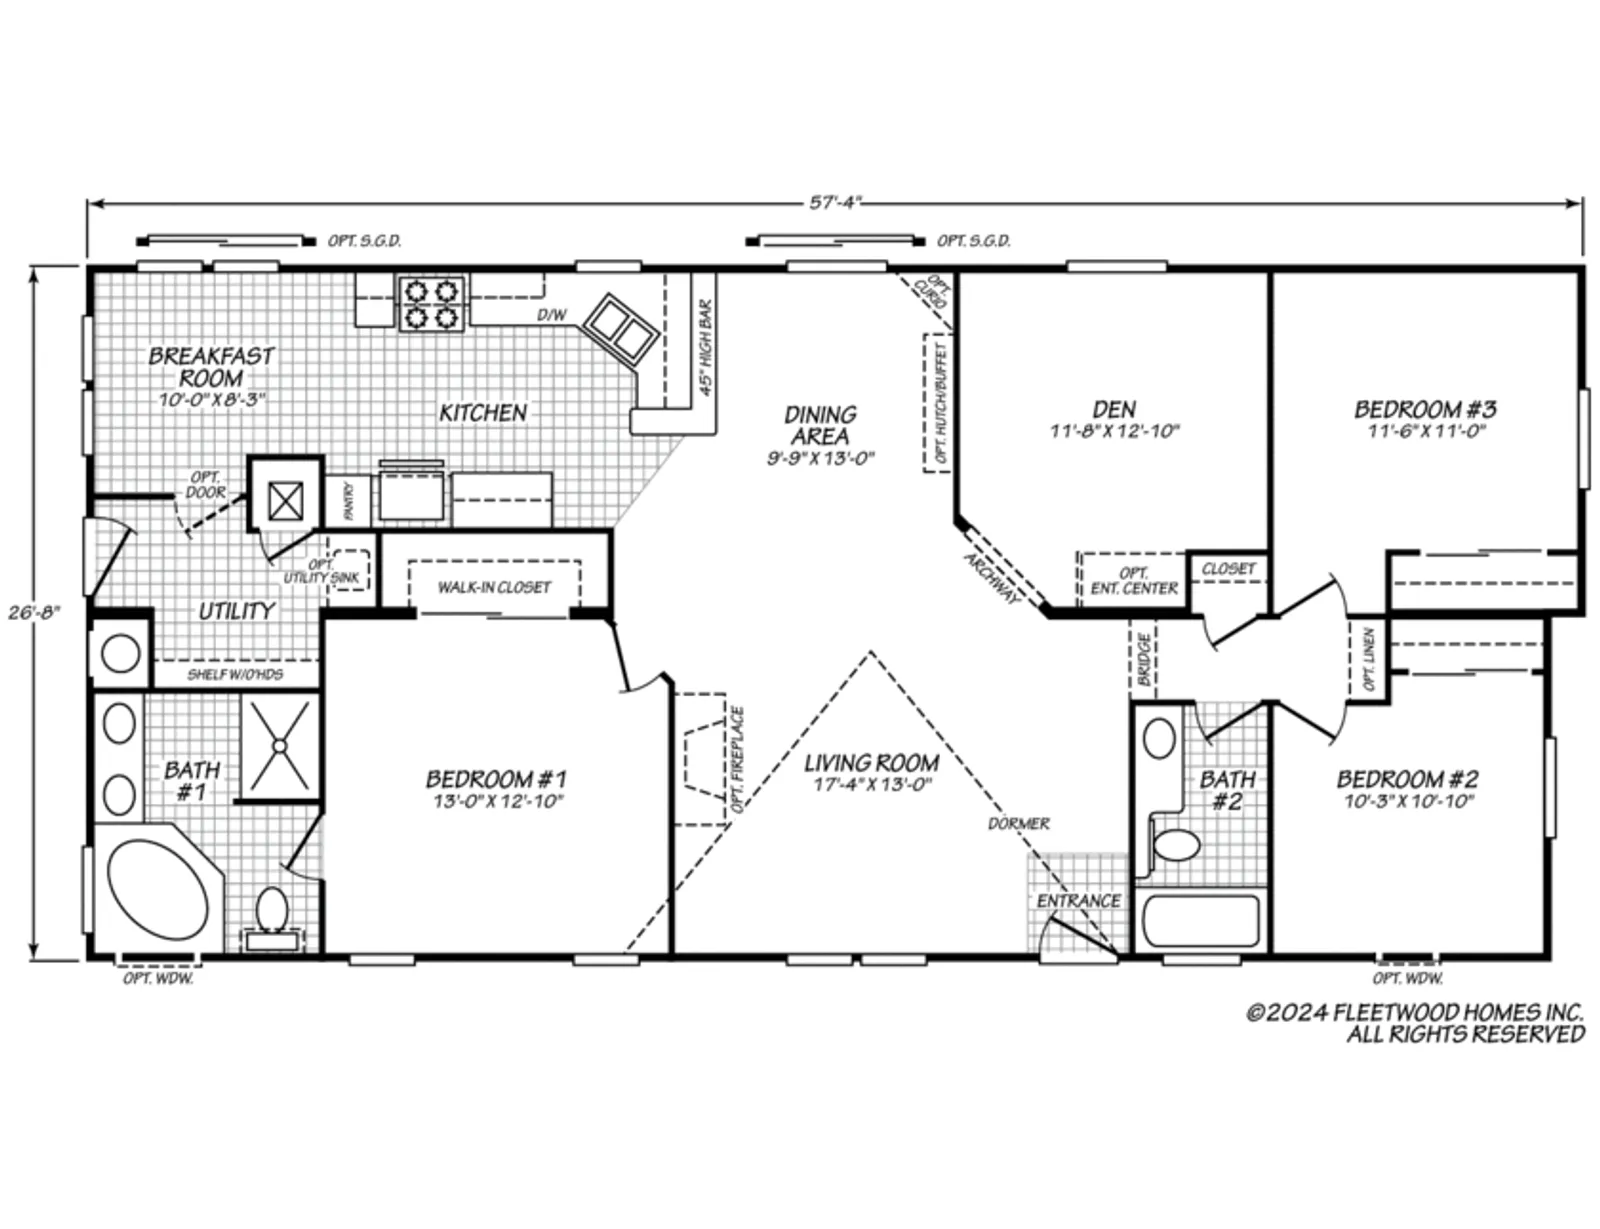
Vogue II 28573M
- 3 Bed
- 2 Bath
- 1,510 sq. ft.
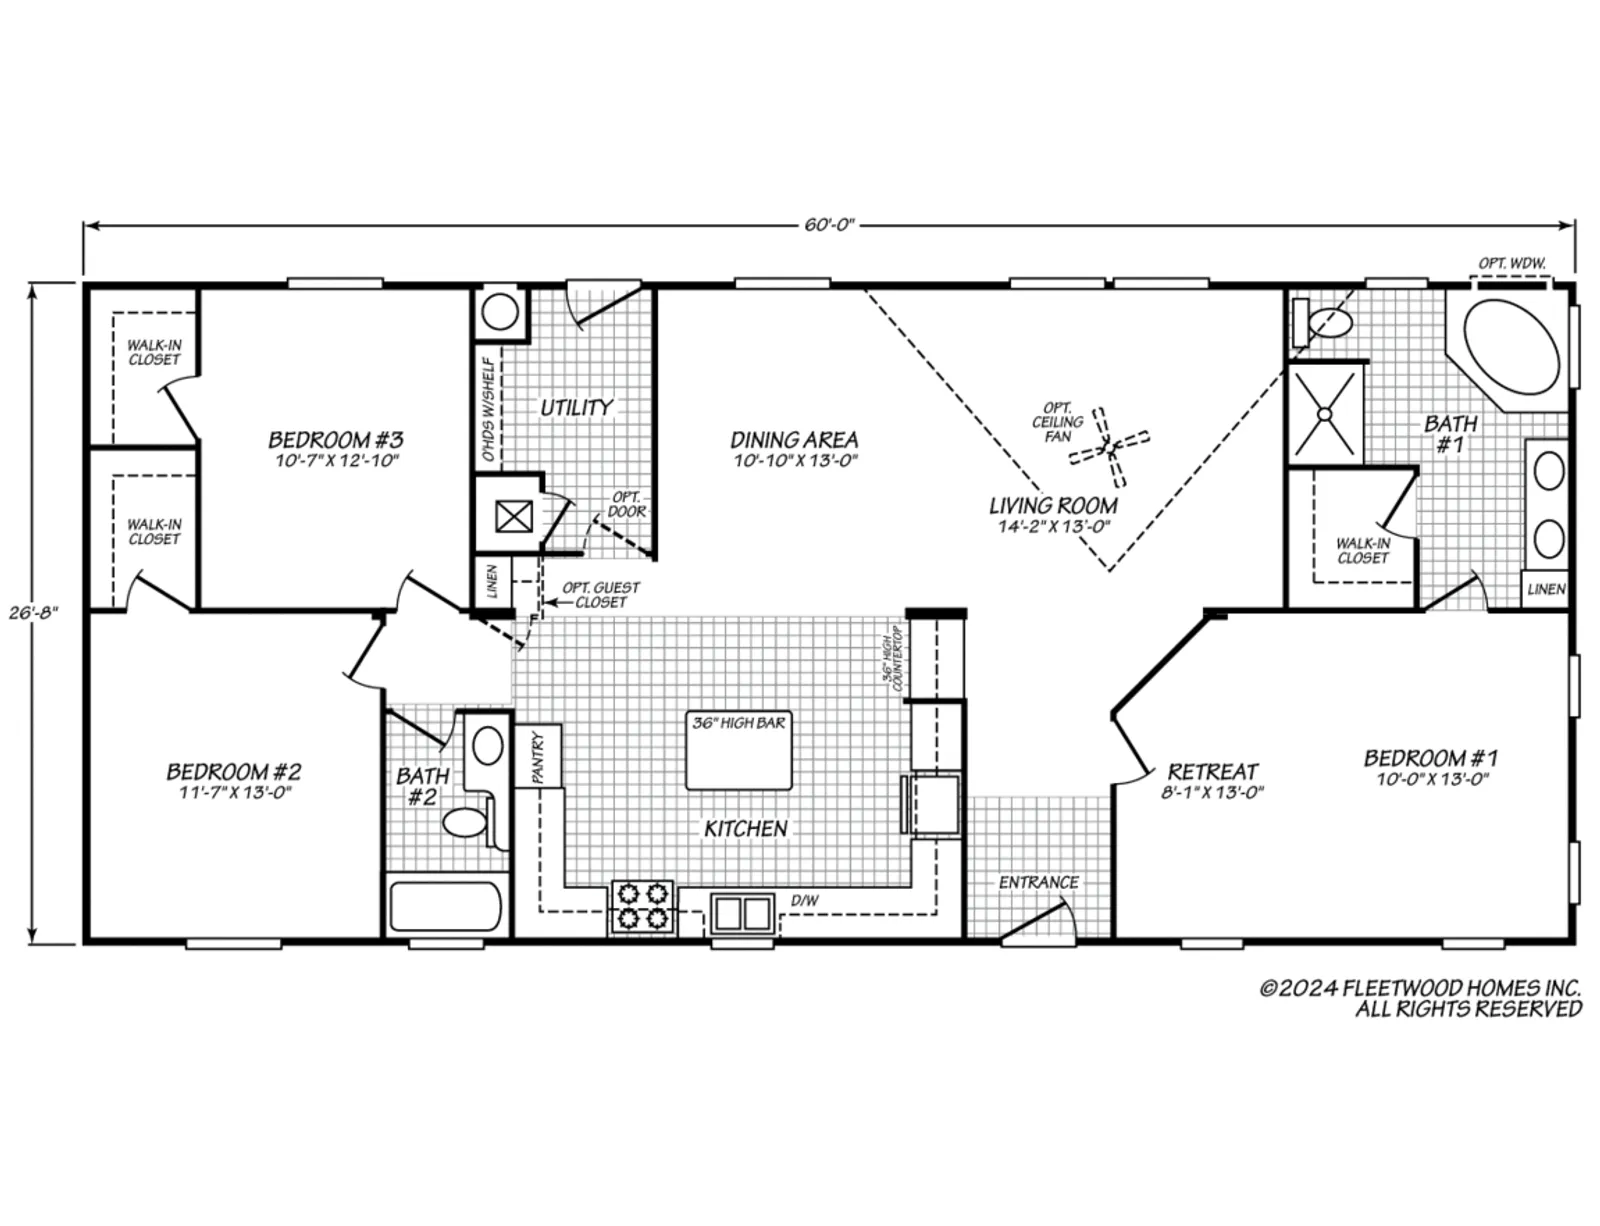
Vogue II 28603M
- 3 Bed
- 2 Bath
- 1,600 sq. ft.
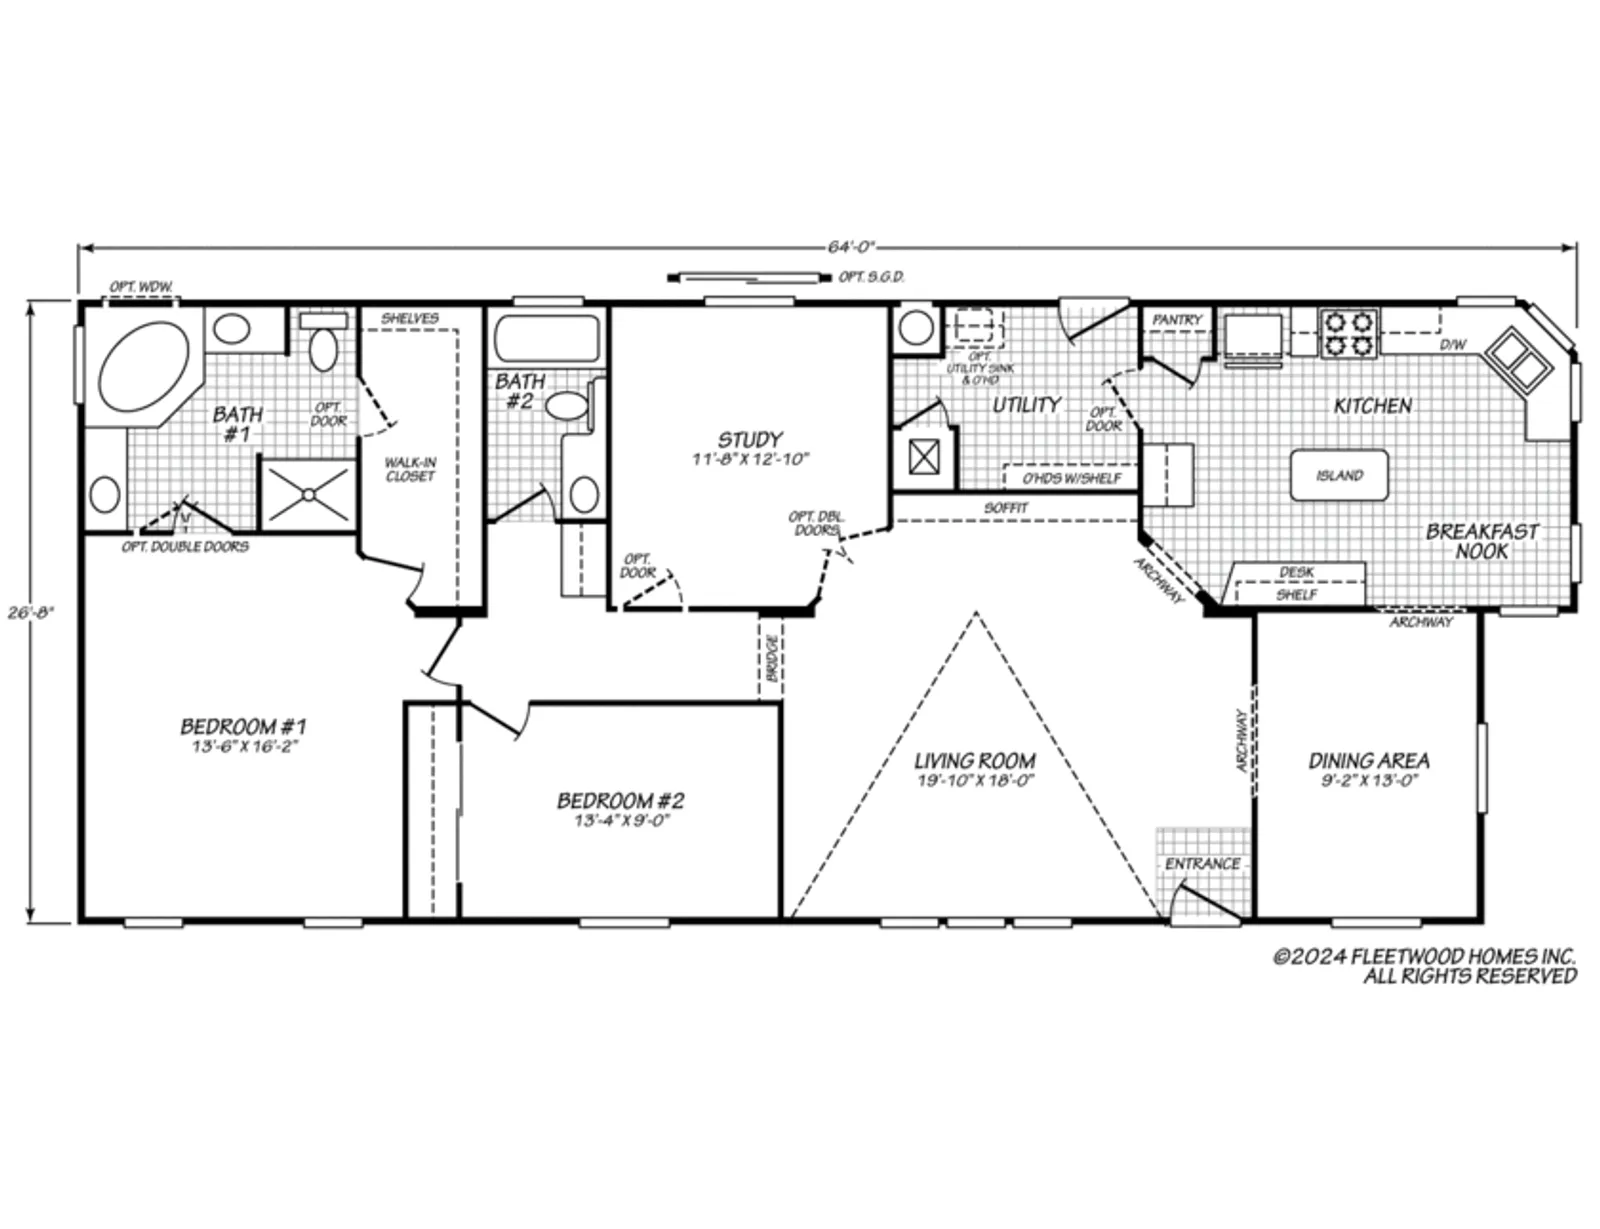
Vogue II 28642K
- 2 Bed
- 2 Bath
- 1,649 sq. ft.
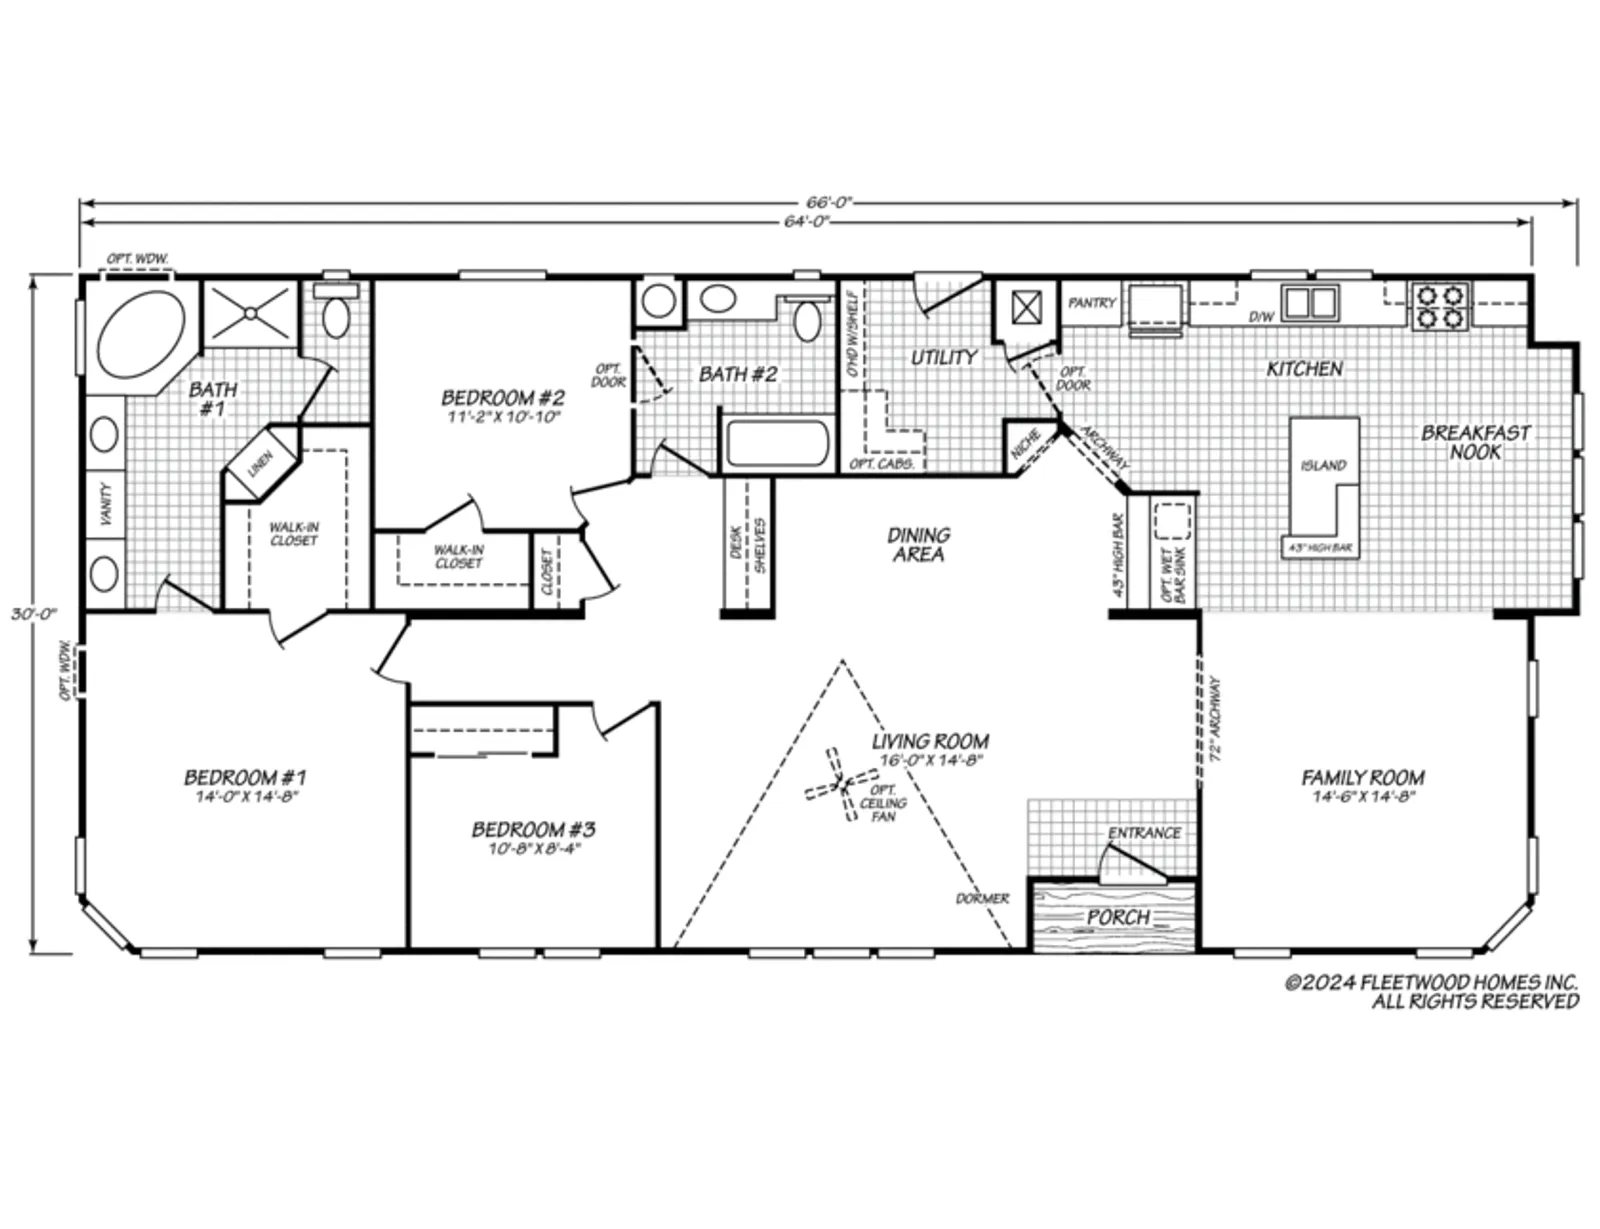
Vogue II 30643K
- 3 Bed
- 2 Bath
- 1,917 sq. ft.
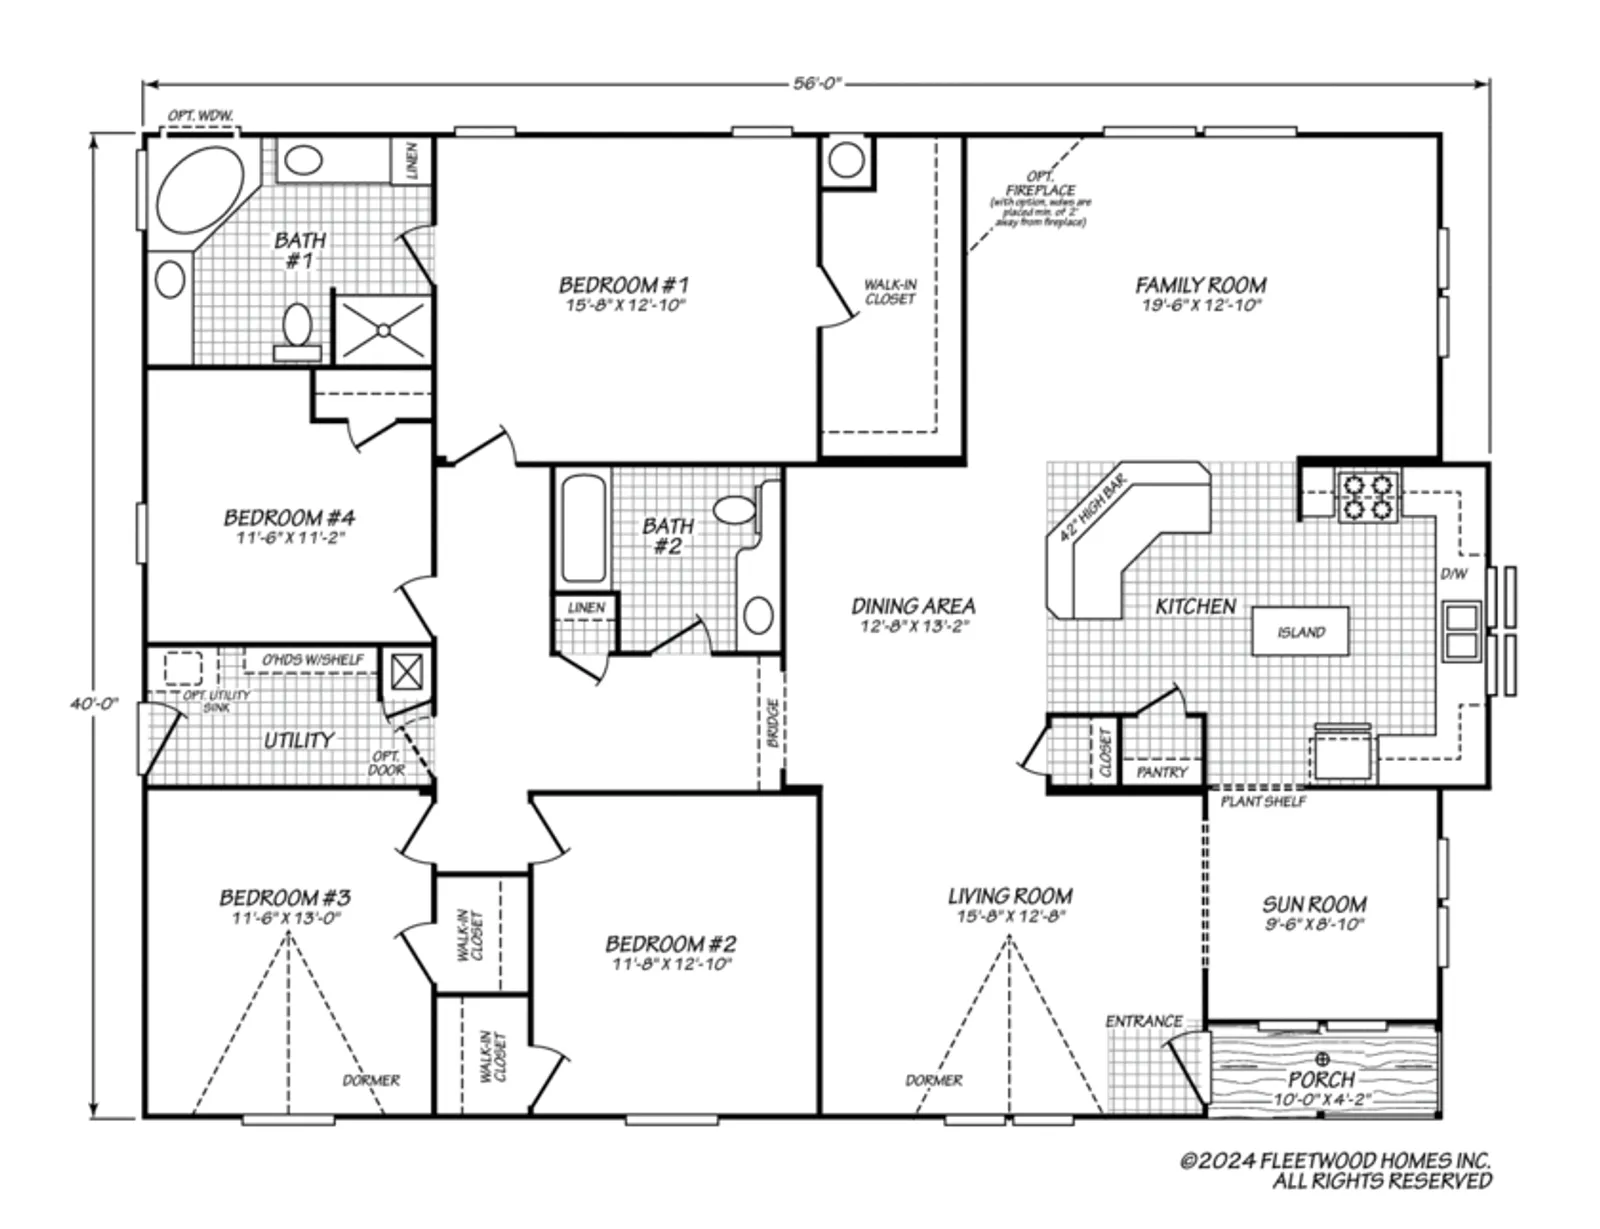
Vogue II 40564K
- 4 Bed
- 2 Bath
- 2,144 sq. ft.
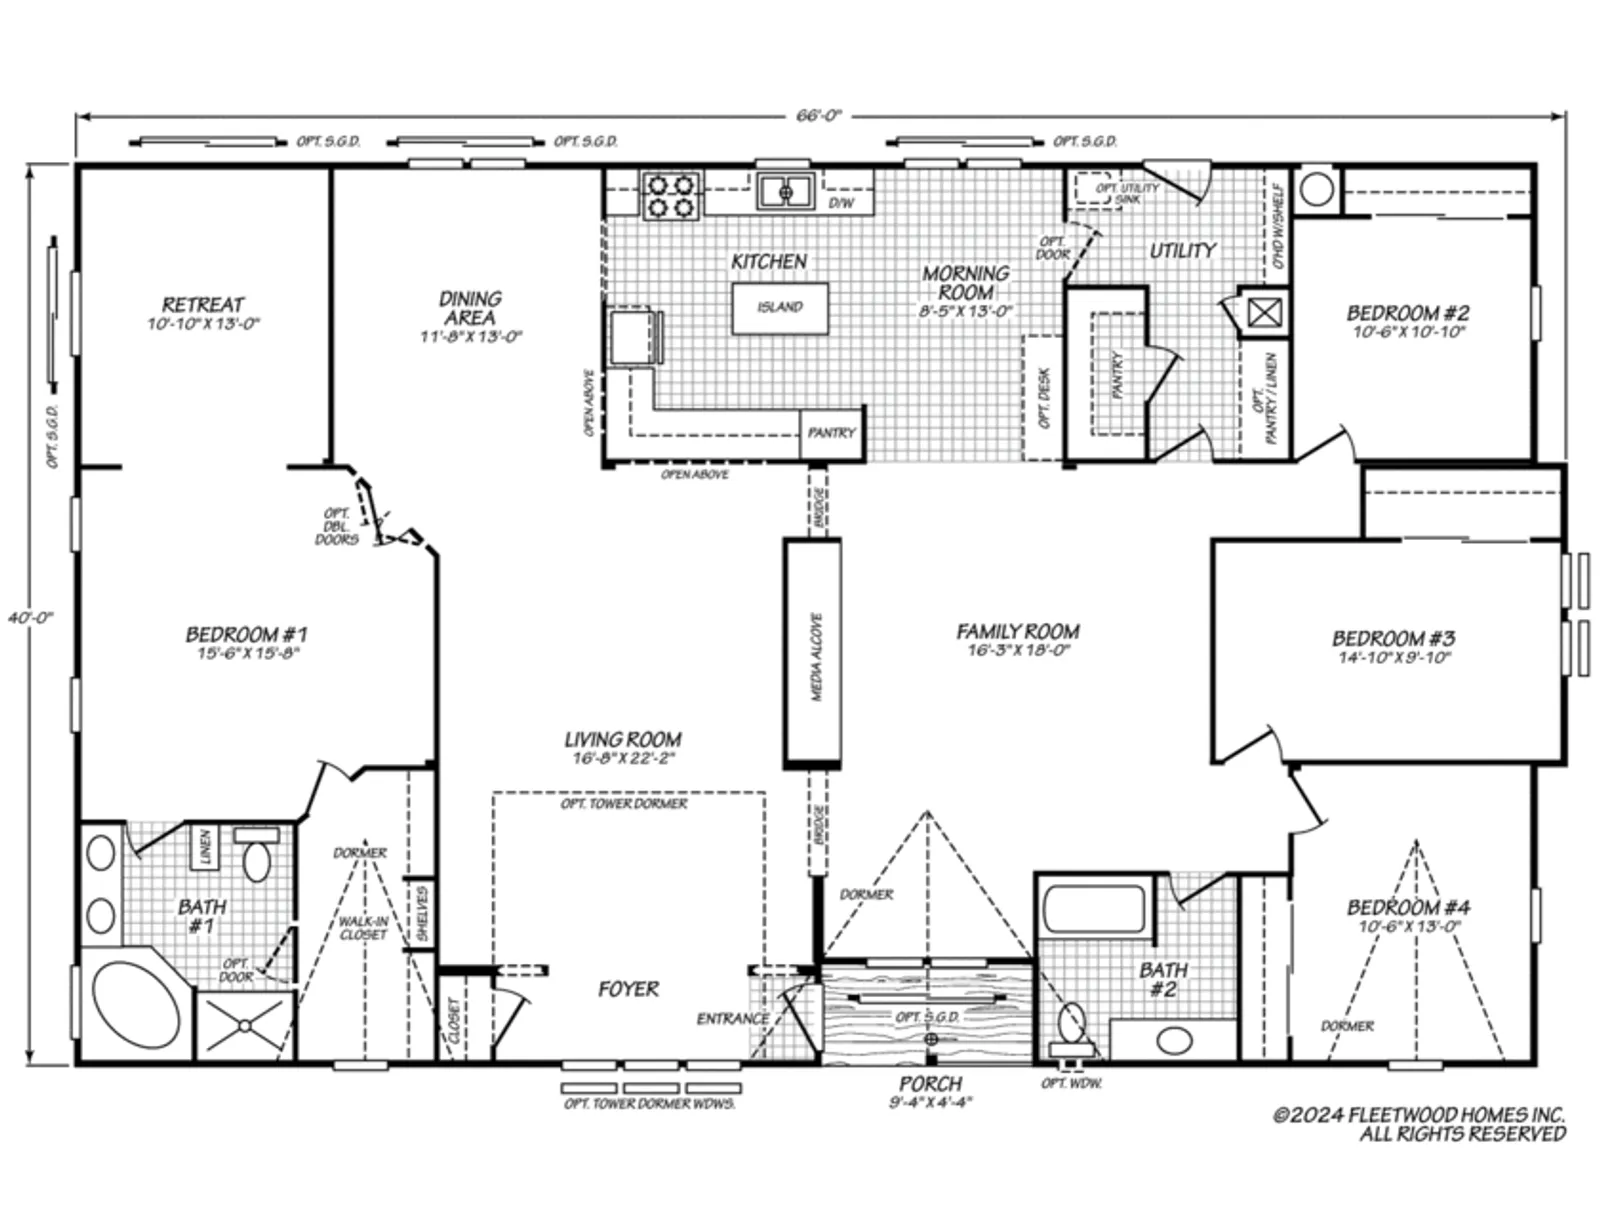
Vogue II 40664B
- 4 Bed
- 2 Bath
- 2,563 sq. ft.
Personalize your interior
Interior photos from the Vogue II series.
Let's Discuss Your Project
Fill out the form, or call us to schedule an appointment! Drop-ins are welcome, but appointments are preferred.
Follow us on Facebook for sneak peaks of the latest projects by El Dorado Homes! — Connect on Facebook
5675 Mother Lode Drive, Placerville, CA 95667