
Clayton Built
Fairpoint
520 – 1,620 sq. ft.
Select your floor plan, choose an exterior, and personalize your interior.
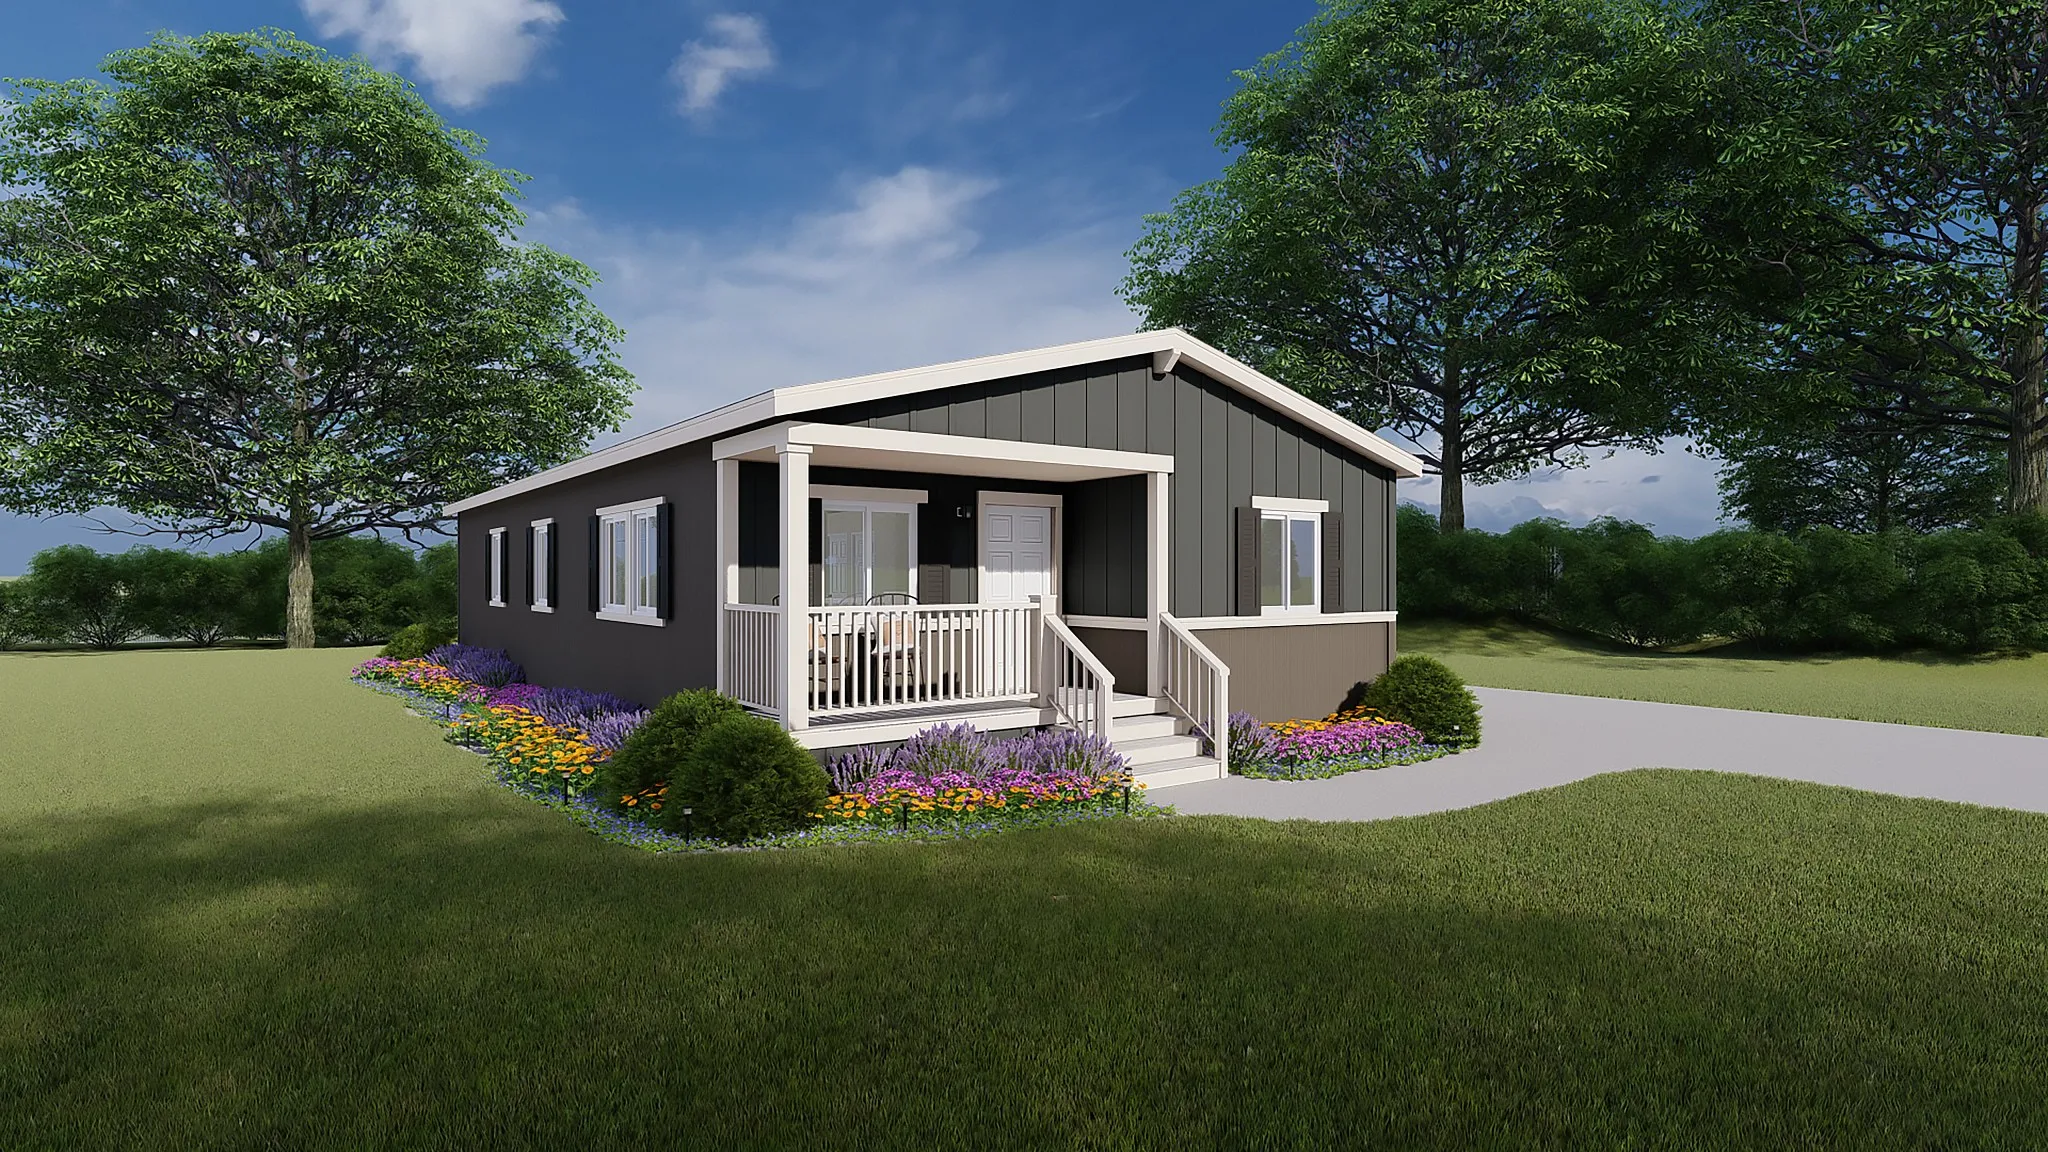
Choose an exterior
Available exterior styles for the Fairpoint series.
Features
Standard Features
- Recessed ceiling in living room
- Open kitchen with island
- 2 ceiling fans
- Low-E windows
- 9′ Sidewalls with Flat Ceiling / 2″x6″ Exterior Walls 16″ O.C
Optional Features
- Additional Kitchen Cabinets
- Farmhouse Sinks
- Granite Countertops
- Fireplace and Other Custom Options such as Raised Hearth.
- Optional Master Bathroom with Separate Tub and Stall Shower
Virtual Tour
Floor Plans
8 plans in the Fairpoint series. Click a floor plan to view it full size.
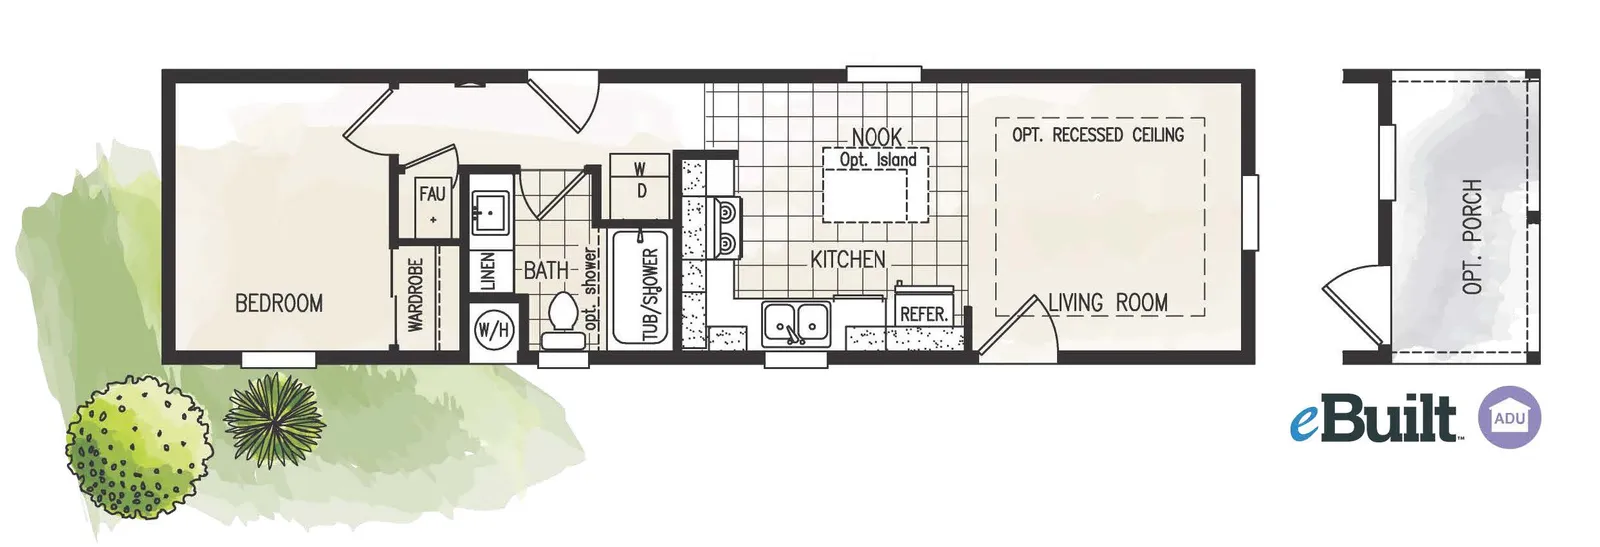
Fairpoint 12441B
- 1 Bed
- 1 Bath
- 520 to 712 sq. ft.
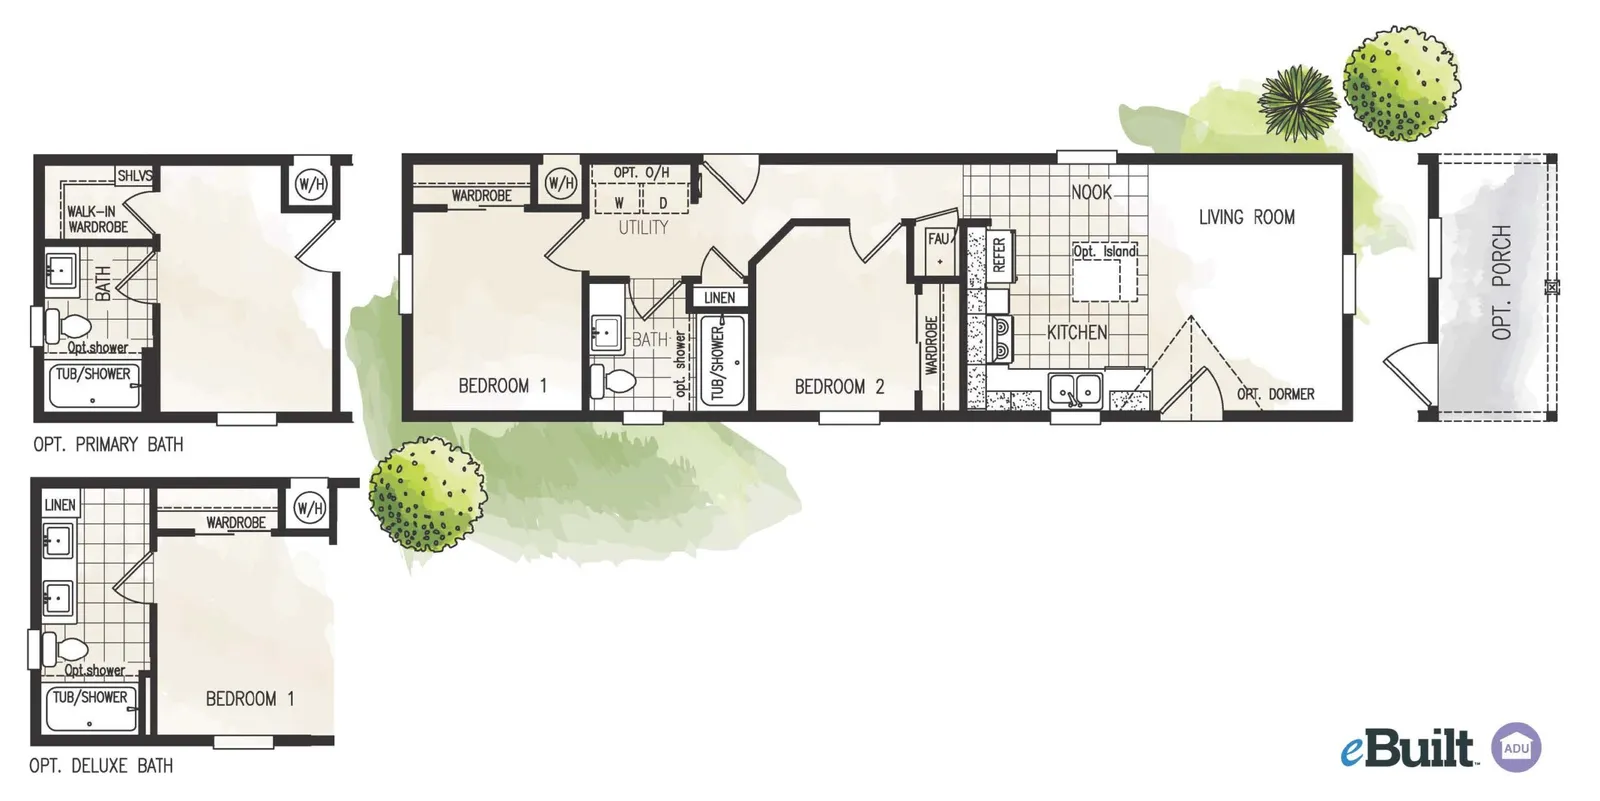
Fairpoint 14482C
- 2 Bed
- 1 Bath
- 648 to 830 sq. feet
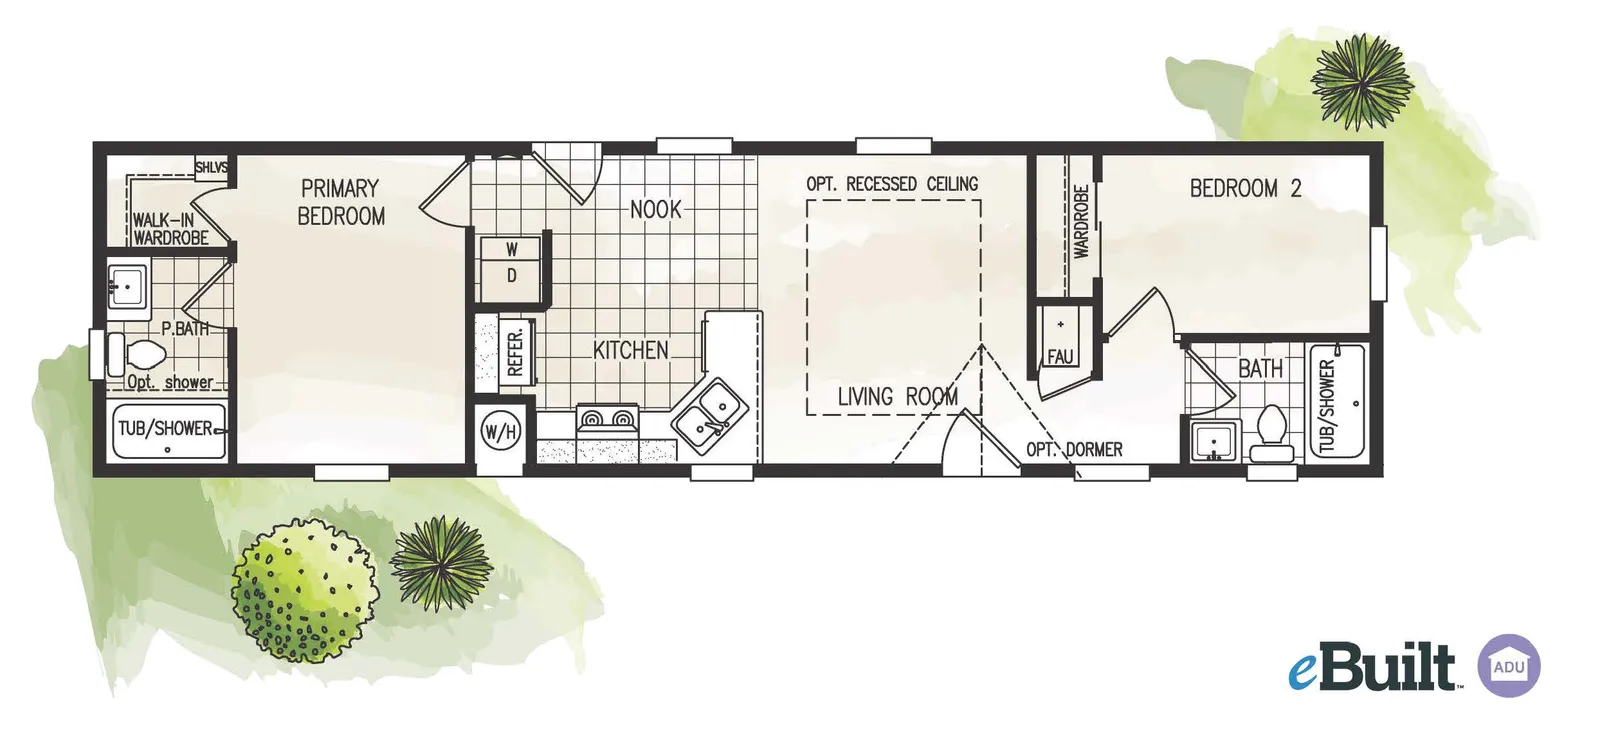
Fairpoint 14522D
- 2 Bed
- 2 Bath
- 702 to 830 sq. ft.
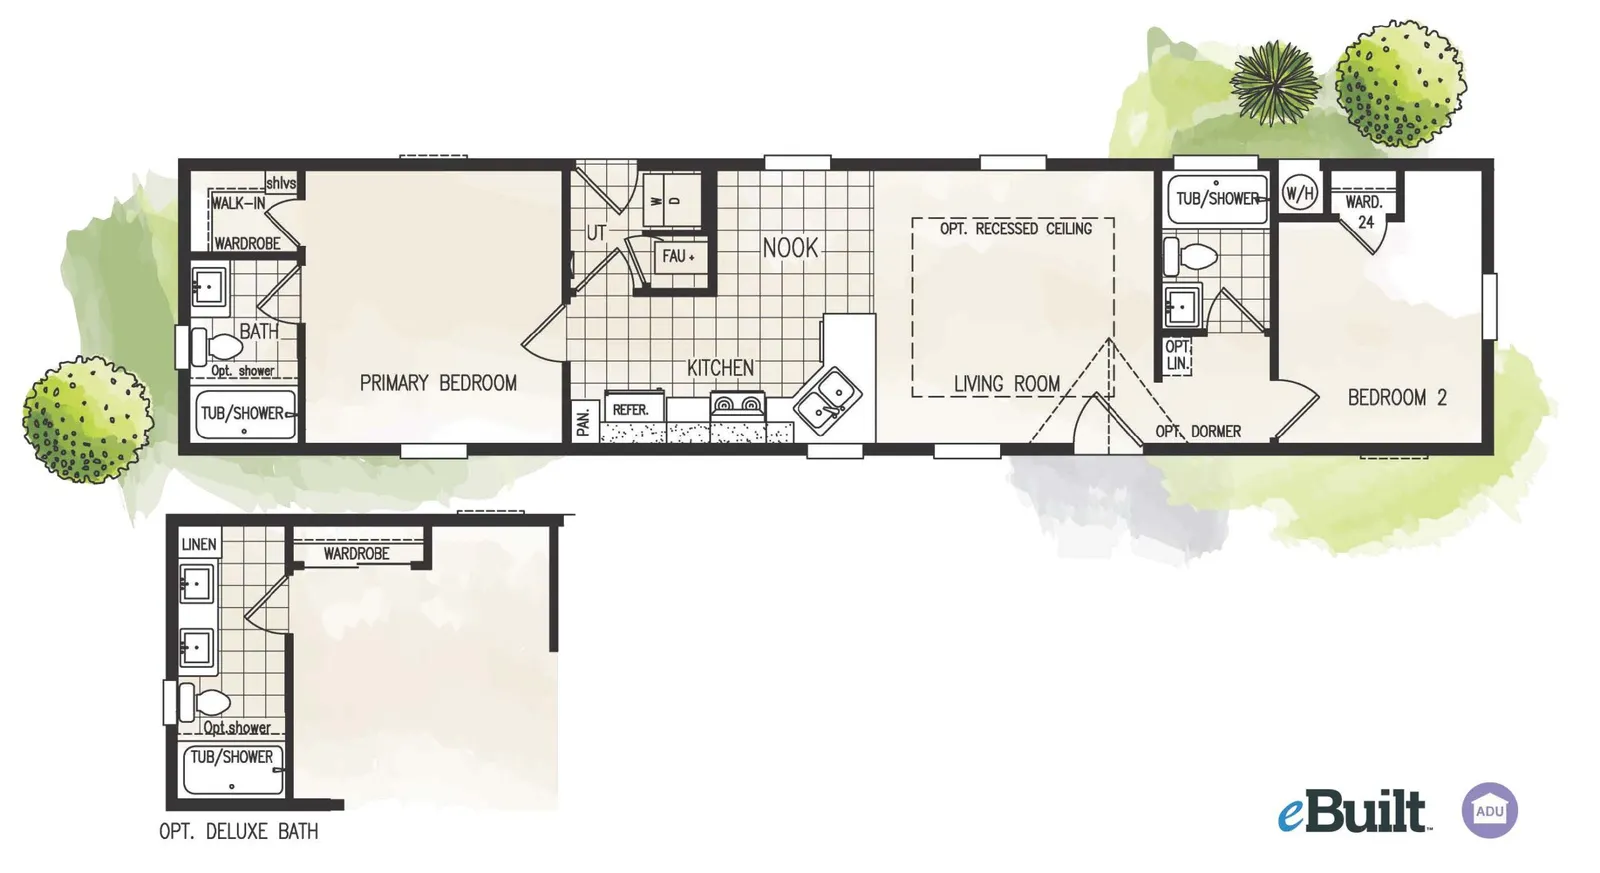
Fairpoint 14602A
- 2 Bed
- 2 Bath
- 810 to 949 sq. ft.
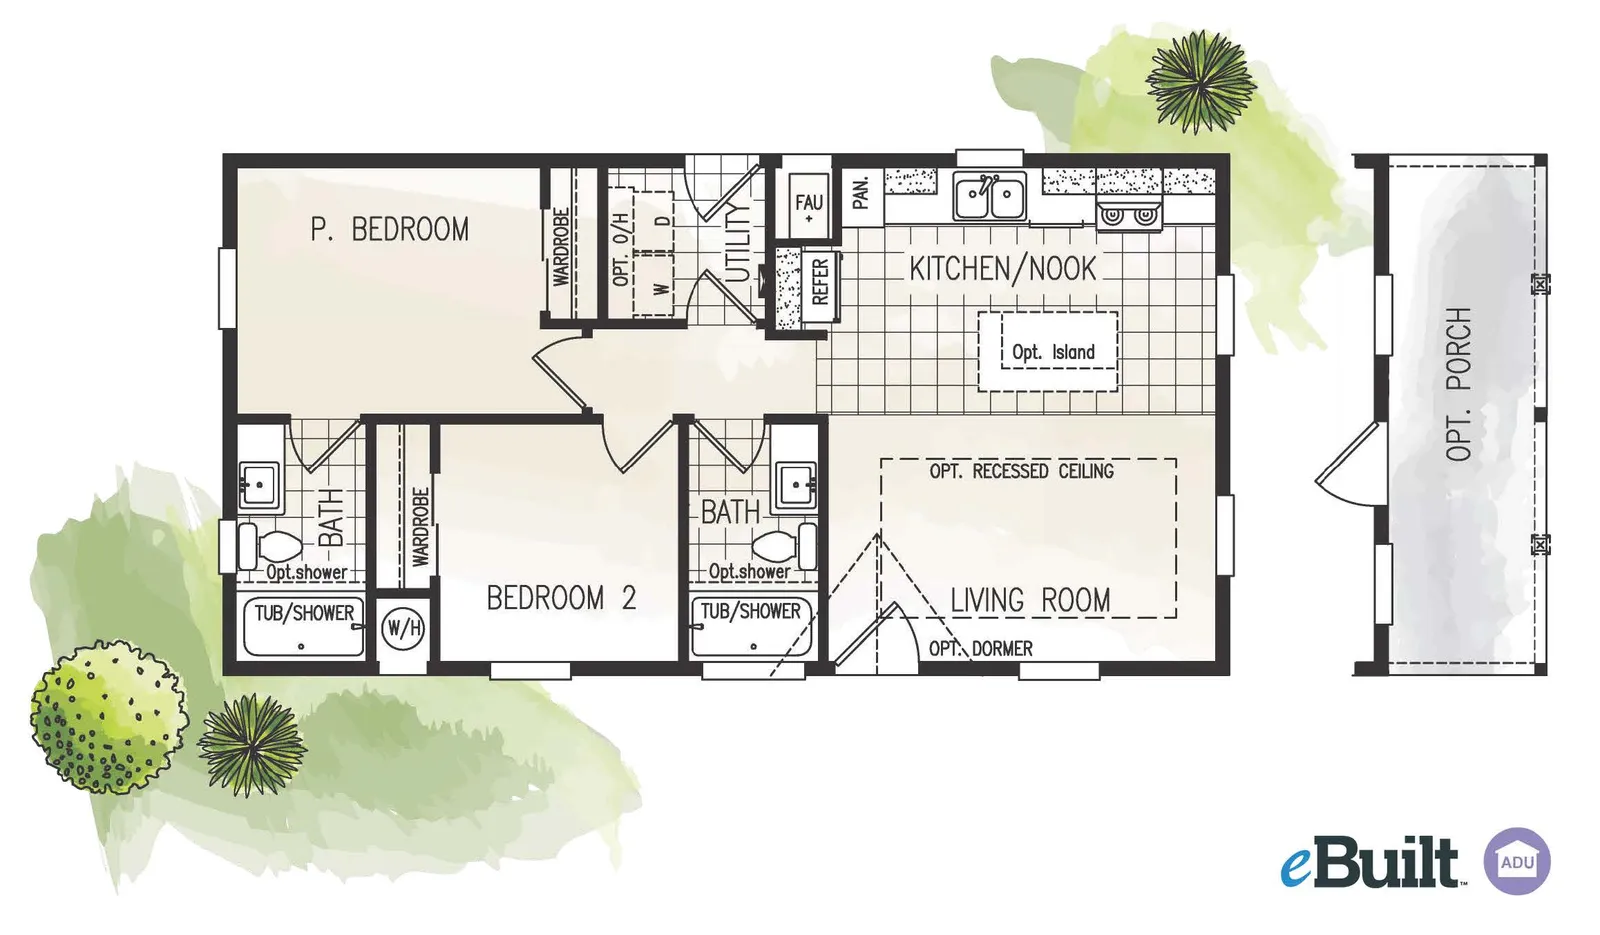
Fairpoint 20382B
- 2 Bed
- 2 Bath
- 747 to 994 sq. ft.
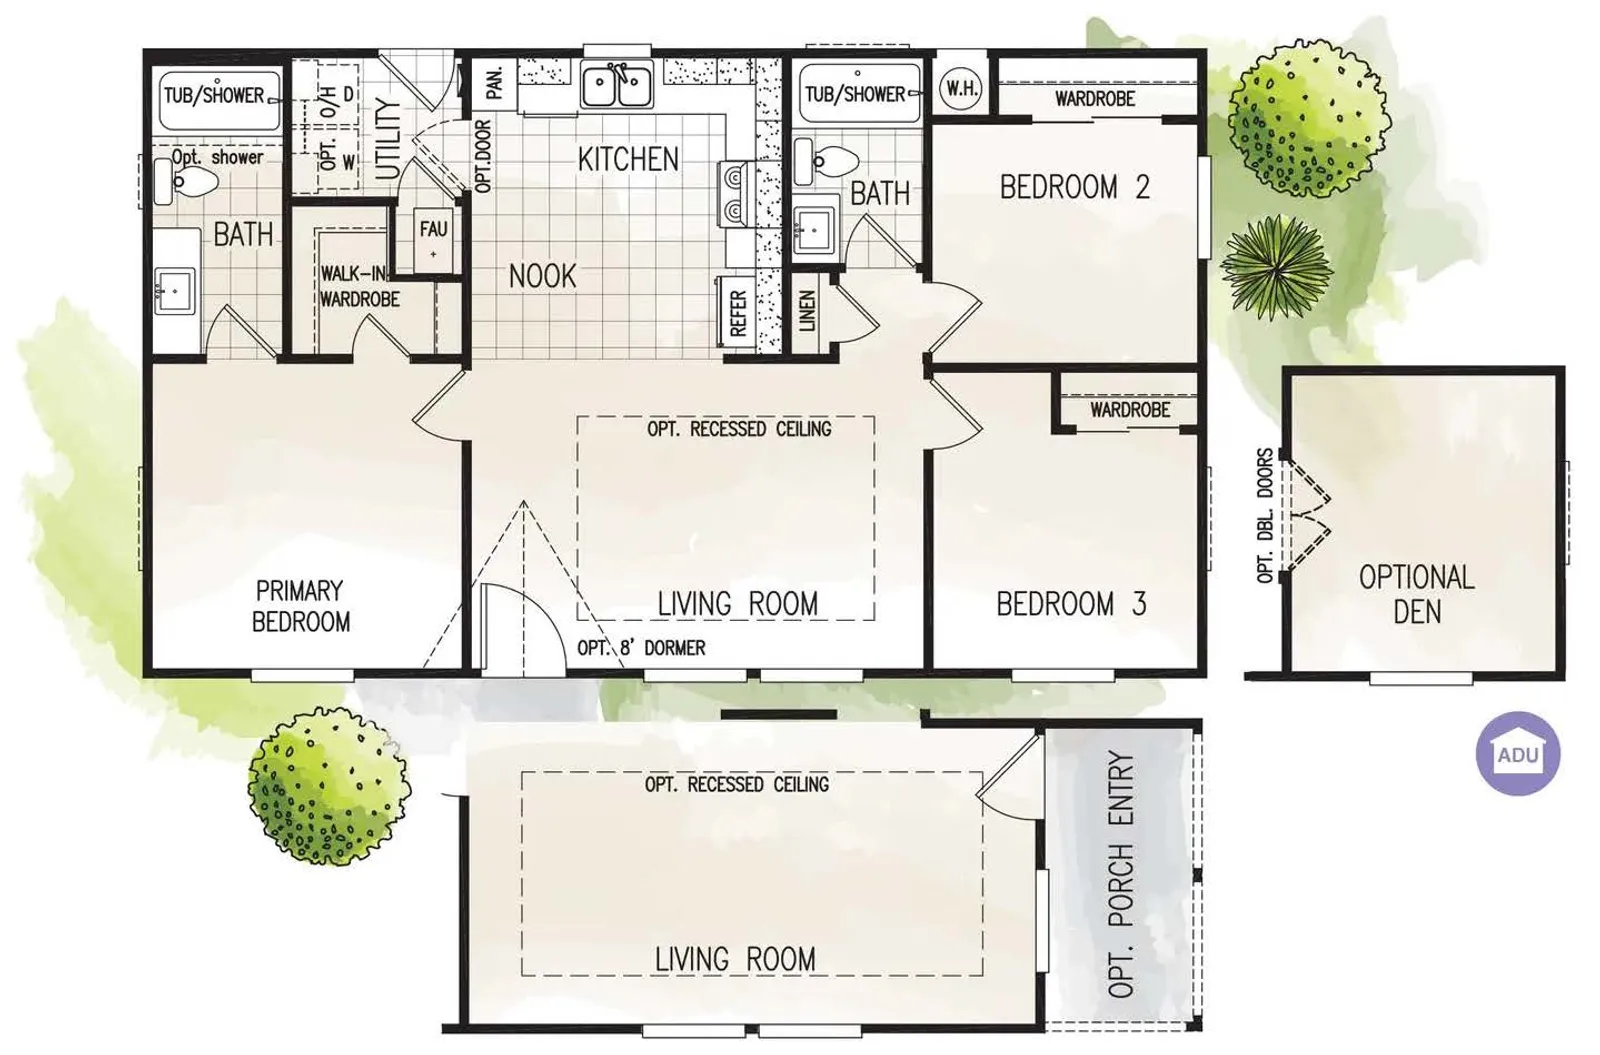
Fairpoint 24403A
- 3 Bed
- 2 Bath
- 947 to 1,188 sq. ft.
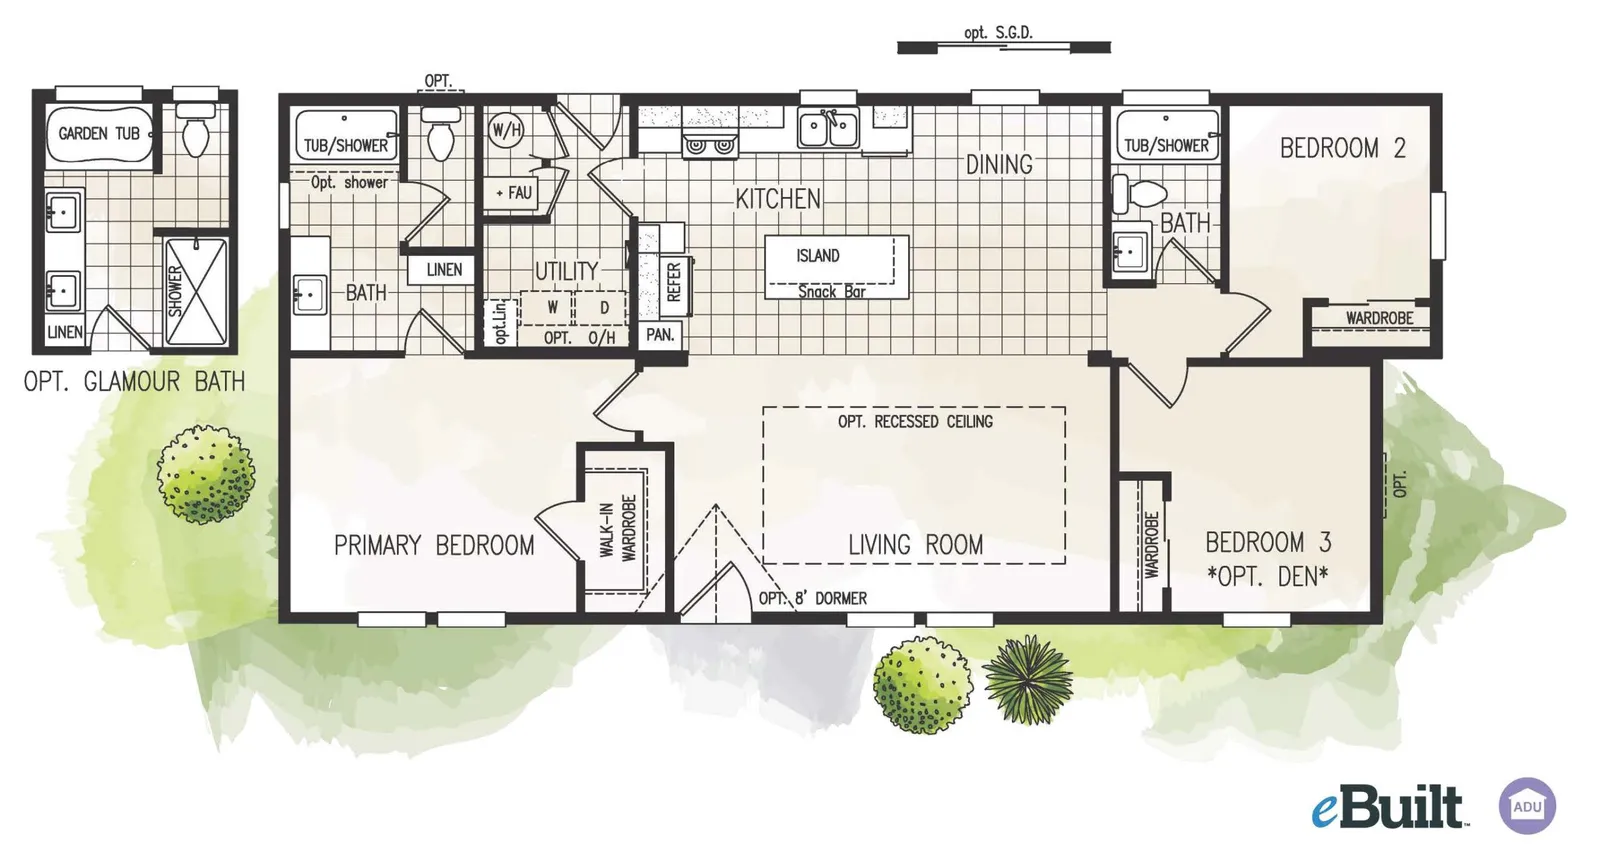
Fairpoint 24523K
- 3 Bed
- 2 Bath
- 1,199 to 1,476 sq. ft.
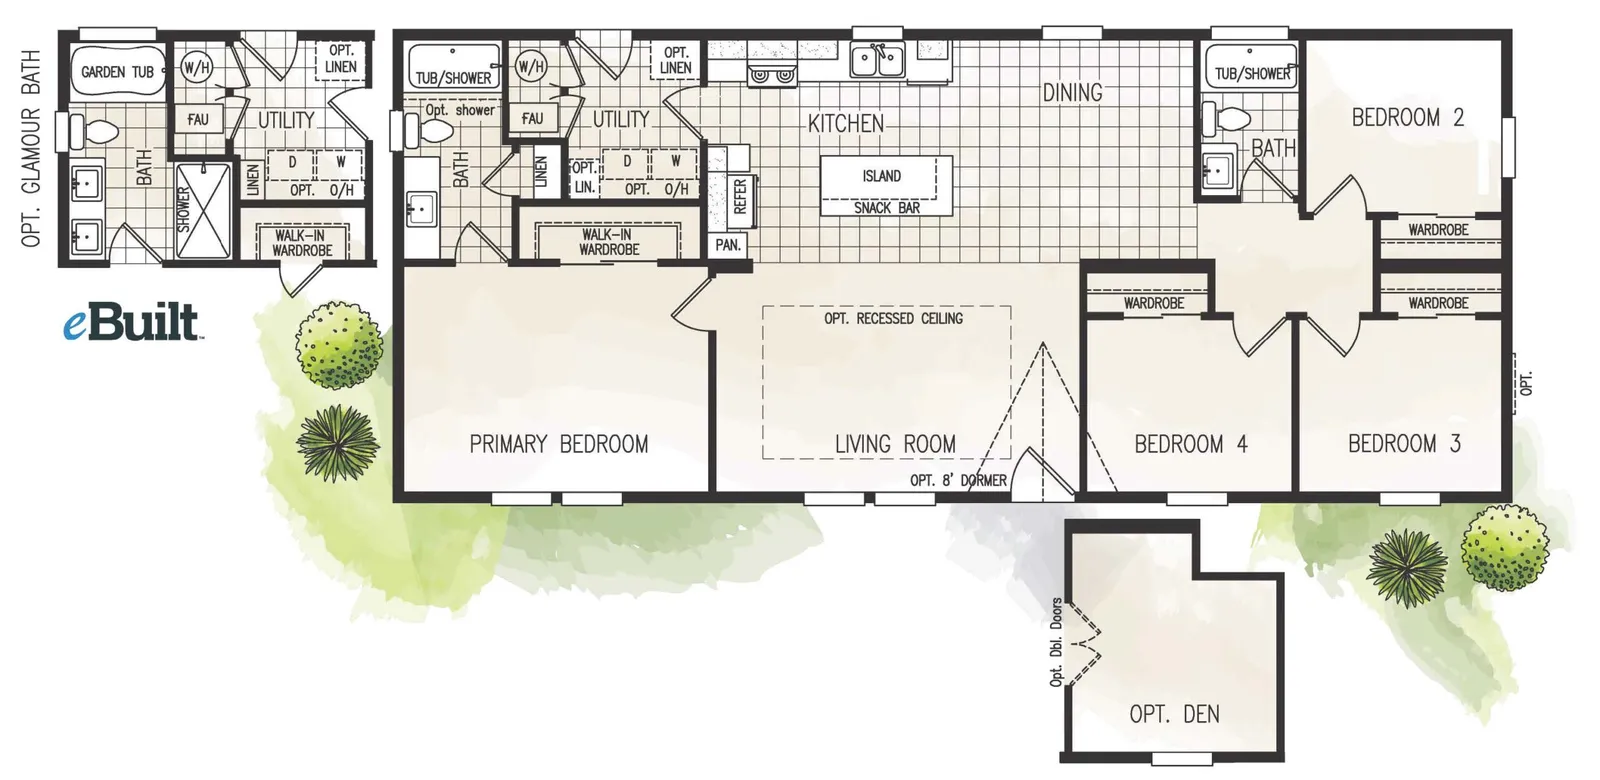
Fairpoint 24564A
- 4 Bed
- 2 Bath
- 1,325 to 1,620 sq. ft.
Personalize your interior
Interior photos from the Fairpoint series.
Let's Discuss Your Project
Fill out the form, or call us to schedule an appointment! Drop-ins are welcome, but appointments are preferred.
Follow us on Facebook for sneak peaks of the latest projects by El Dorado Homes! — Connect on Facebook
5675 Mother Lode Drive, Placerville, CA 95667