
Fleetwood
Canyon Lake
560 – 1,980 sq. ft.
Where Exceptional Meets Affordable
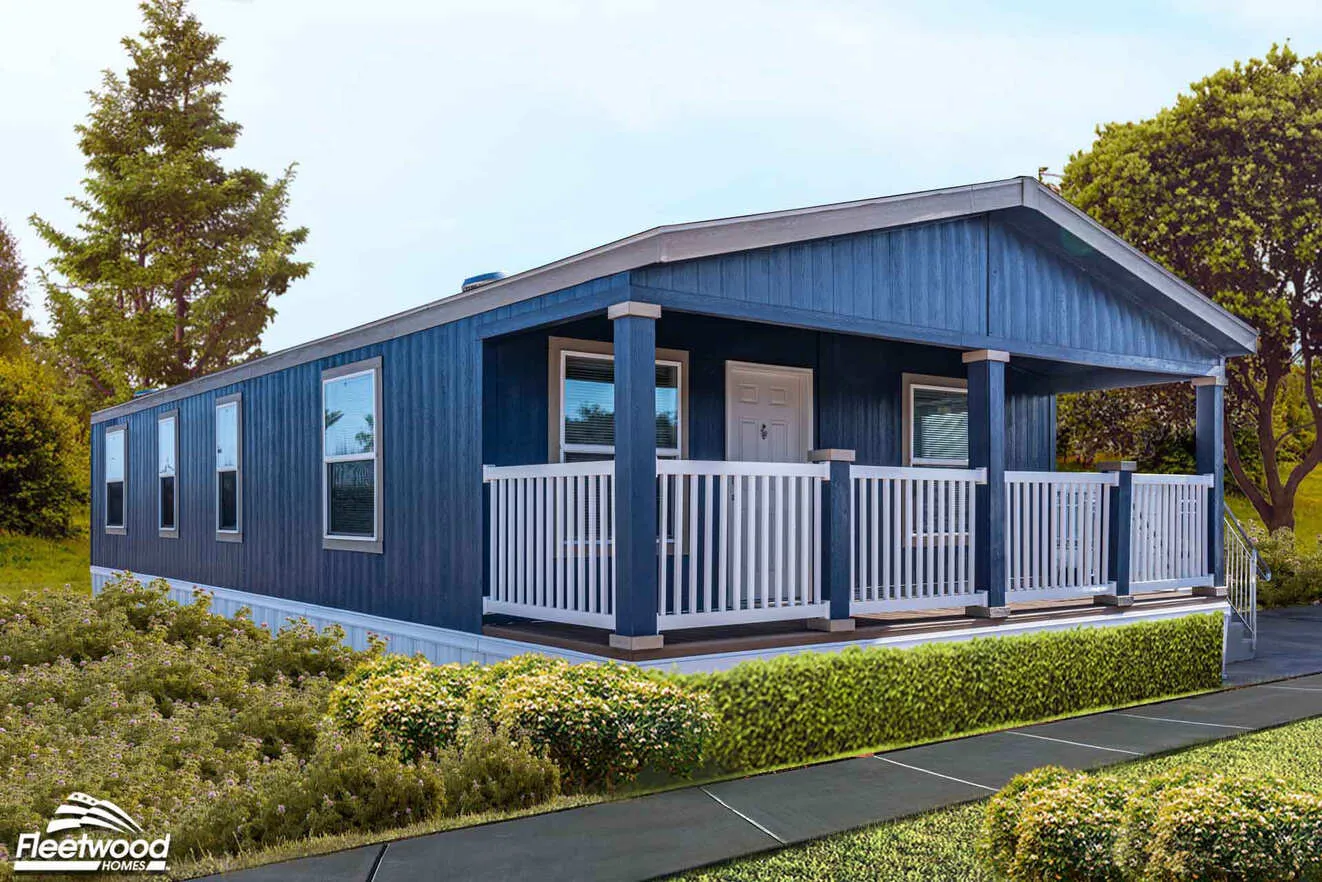
Features
Standard Features
- Vinyl Dual Glazed, Energy Efficient, Low-E, Tempered Glass Windows
- Fire Rated (W.U.I. Approved) Vertical and Lap Siding
- Straight Hardwood Panel Cabinet Doors
- 4” Porch Column with Vinyl Railing
Optional Features
- Single and Double French Door Options
- Premium Series Appliance Upgrade
- Recessed Entry with Optional Lap Siding
- 8” and 12” Porch Columns with Wood Railing
Virtual Tour
Floor Plans
19 plans in the Canyon Lake series. Click a floor plan to view it full size.
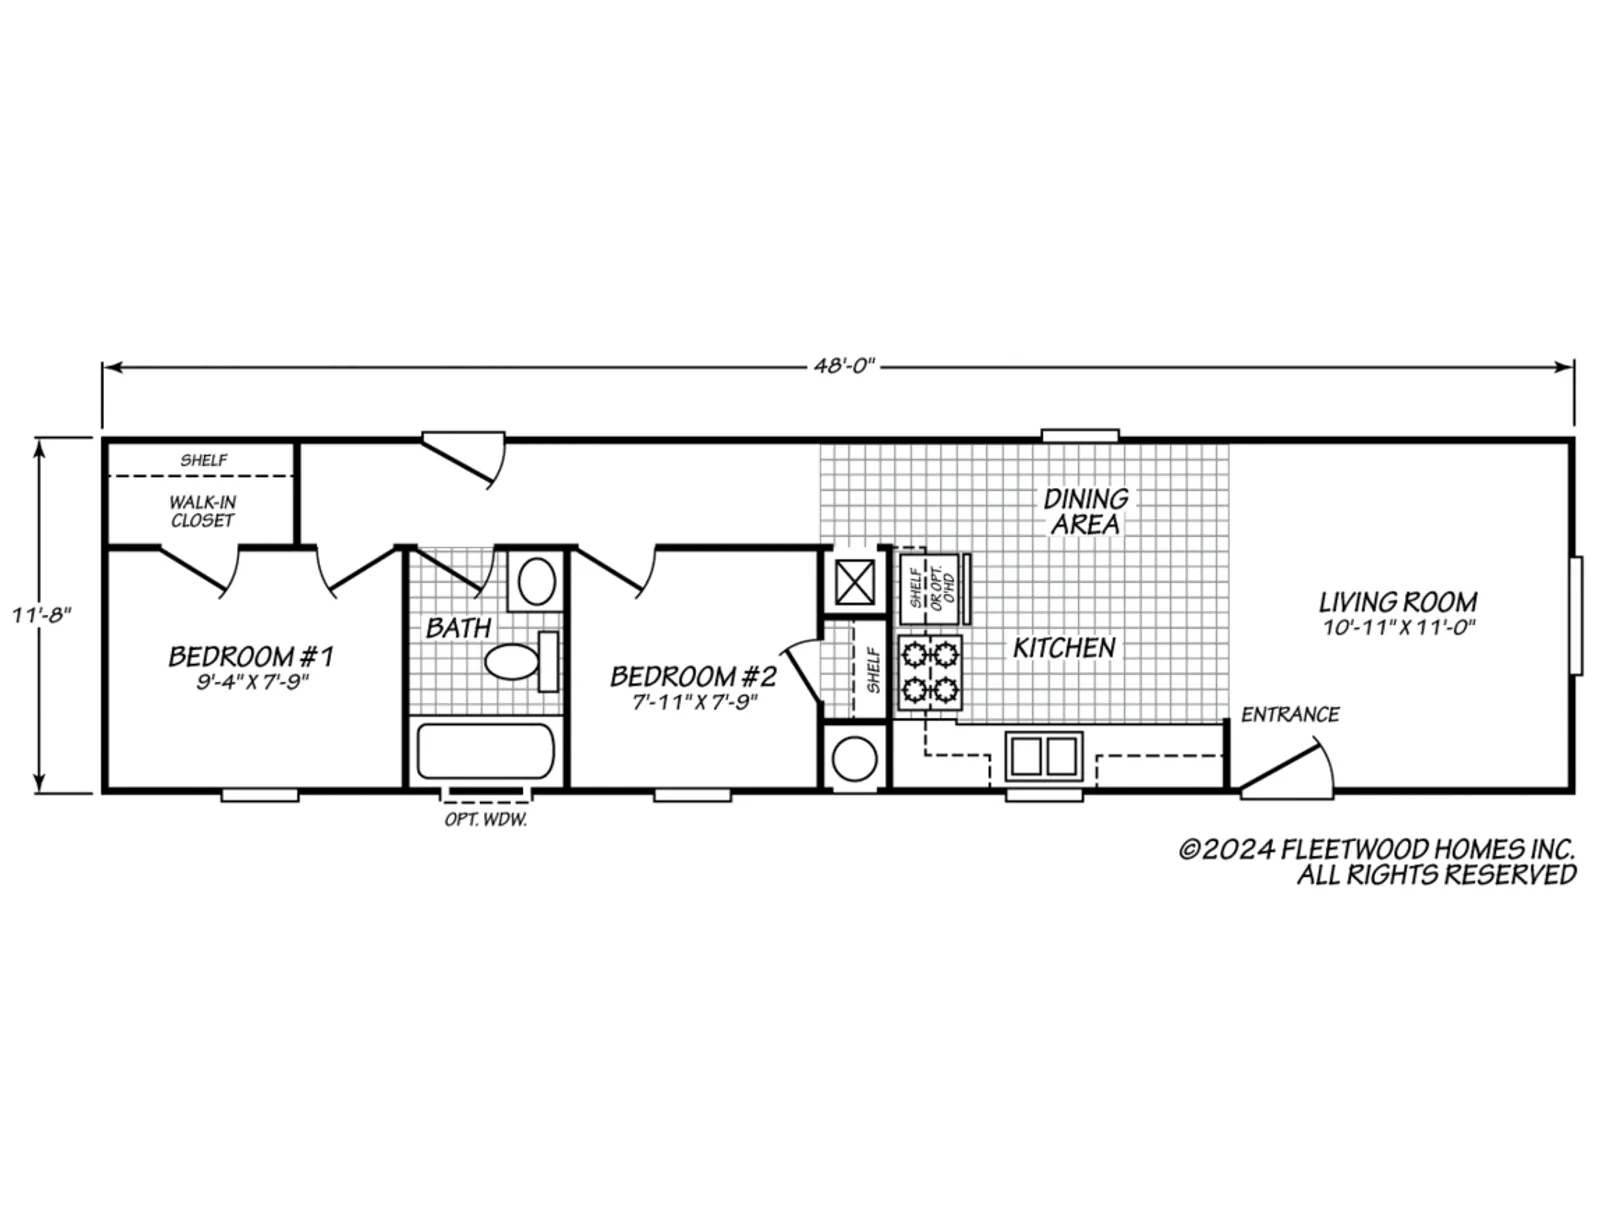
Canyon Lake 12482L
- 2 Bed
- 1 Bath
- 560 sq. ft.
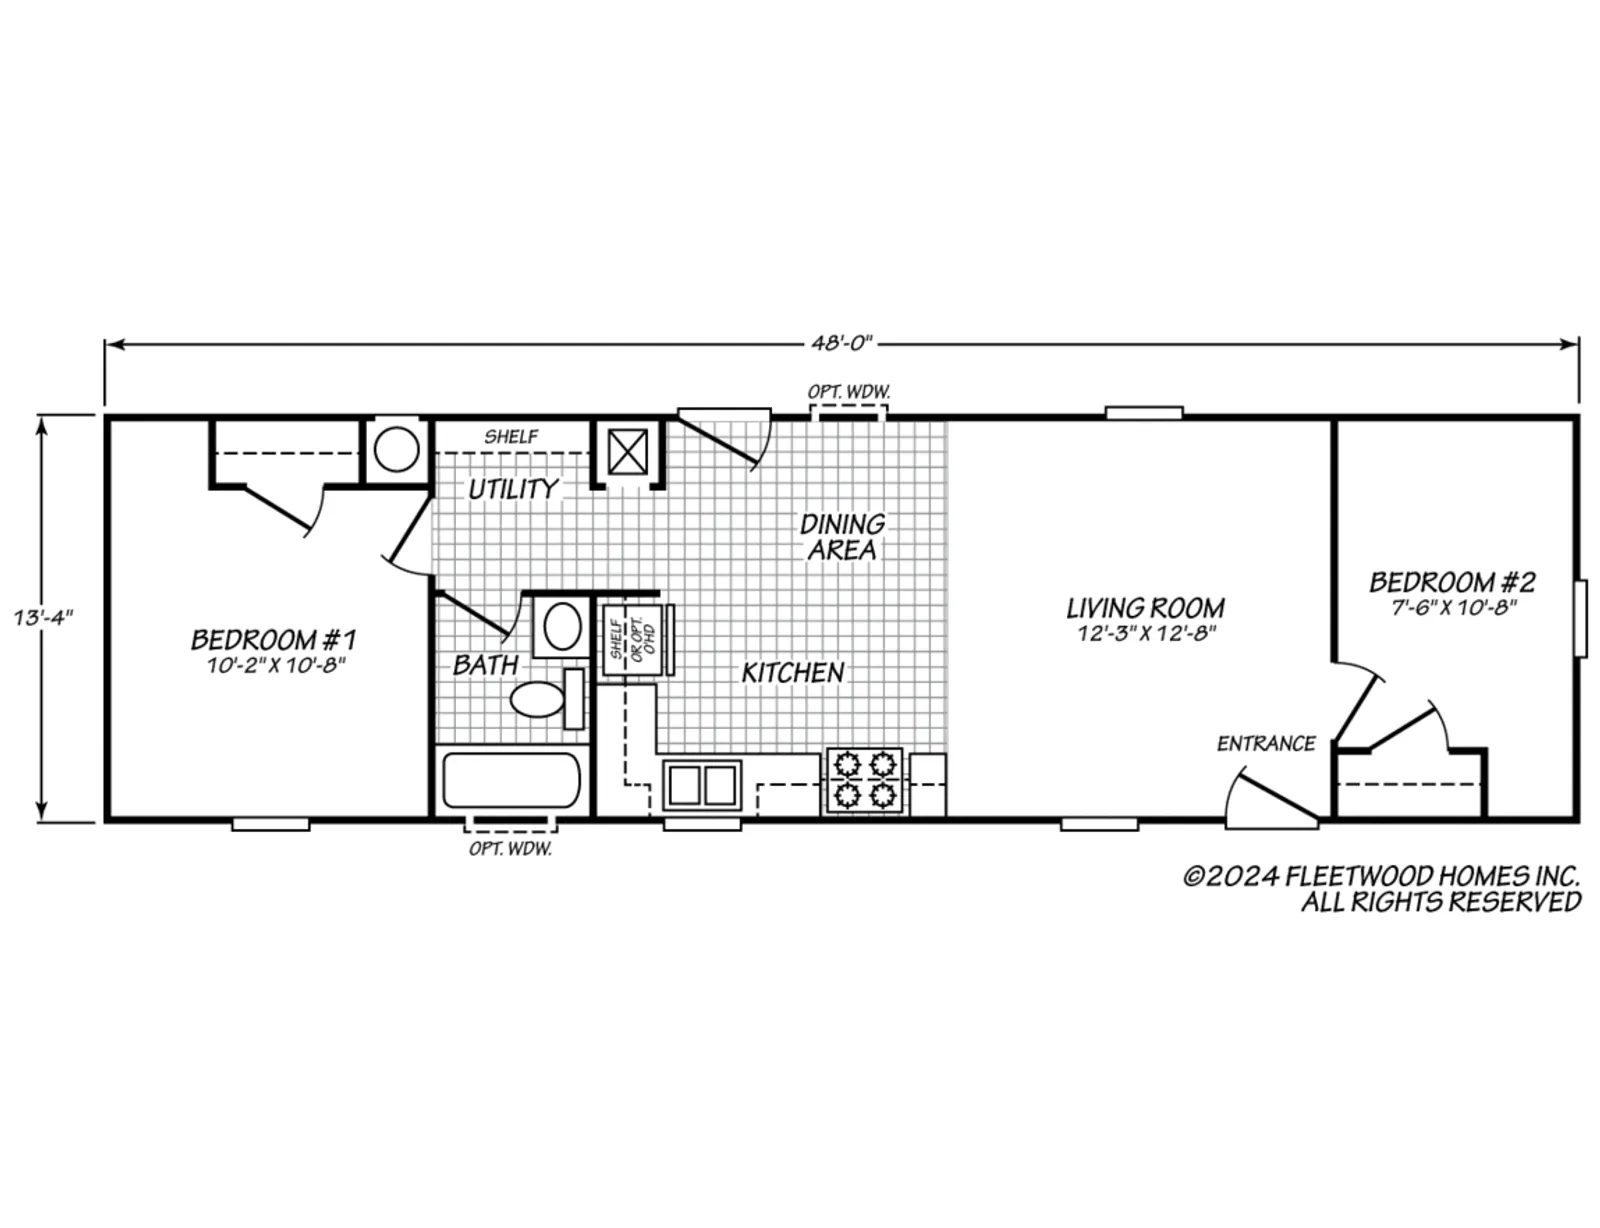
Canyon Lake 14482B
- 2 Bed
- 1 Bath
- 639 sq. ft.
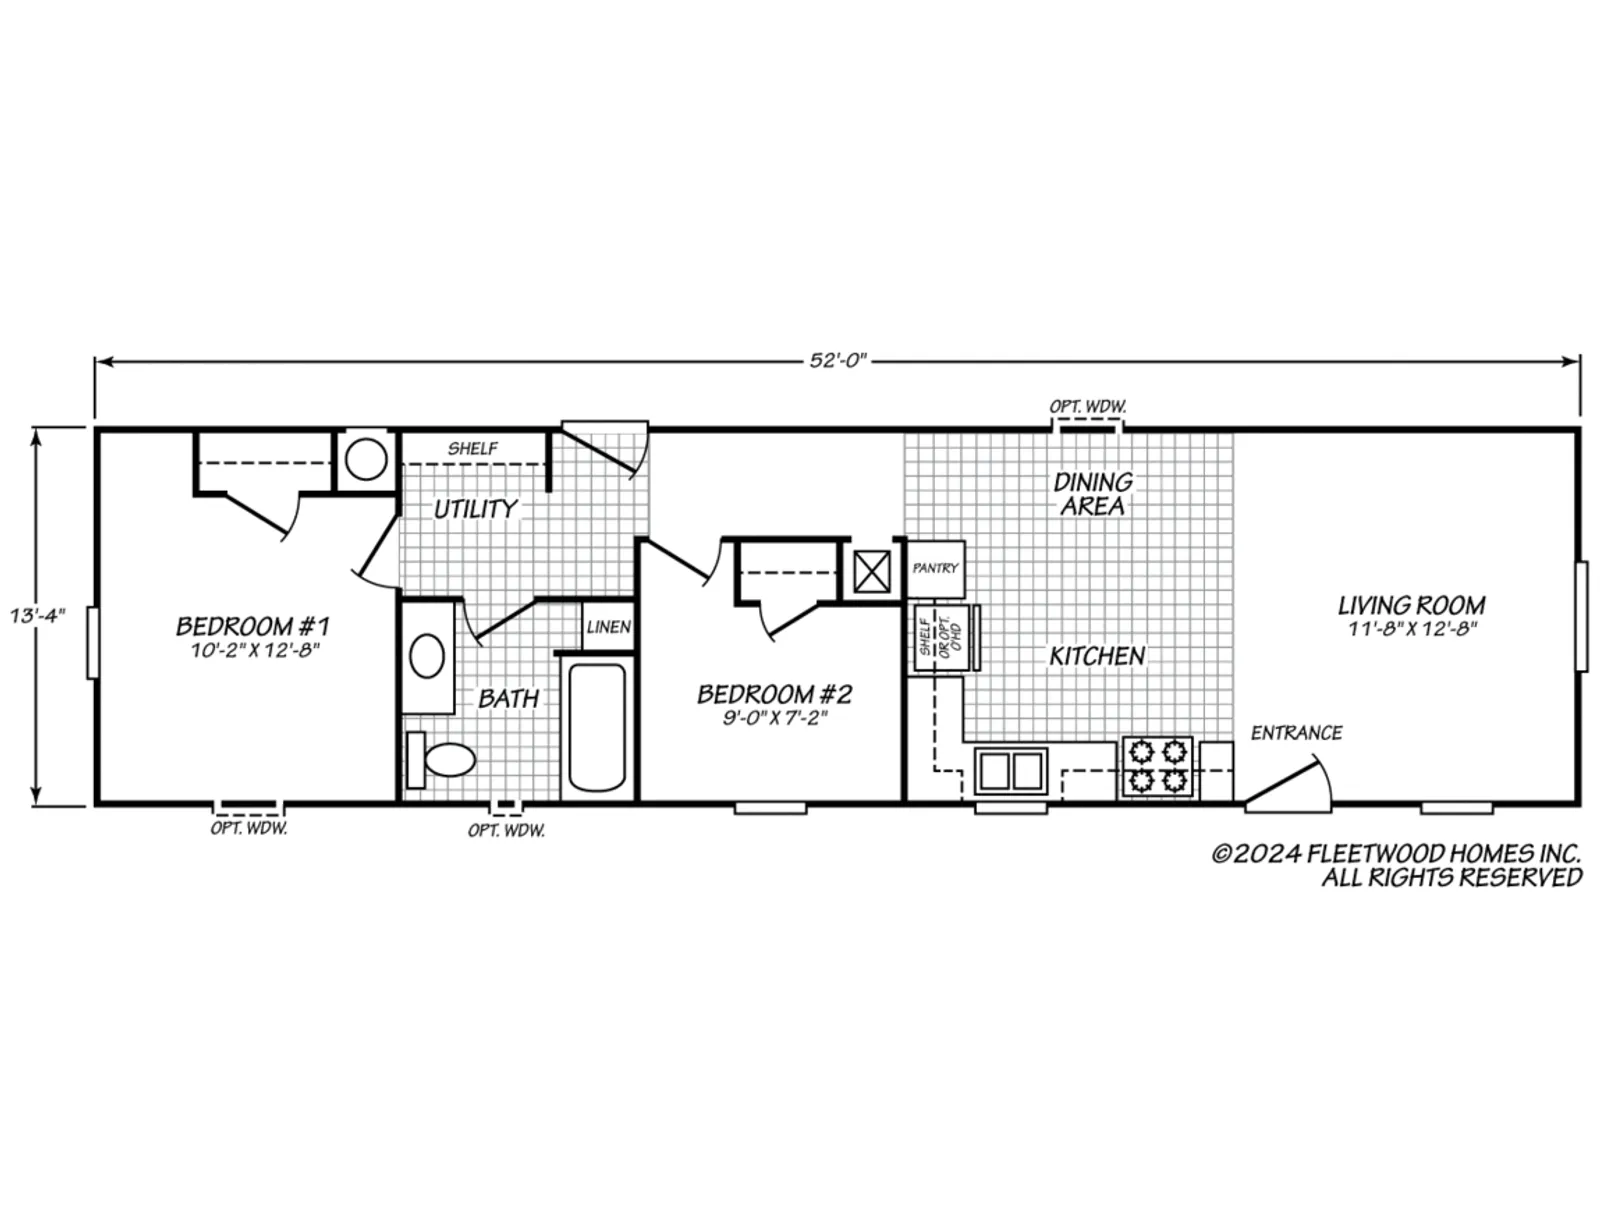
Canyon Lake 14522L
- 2 Bed
- 1 Bath
- 693 sq. ft.
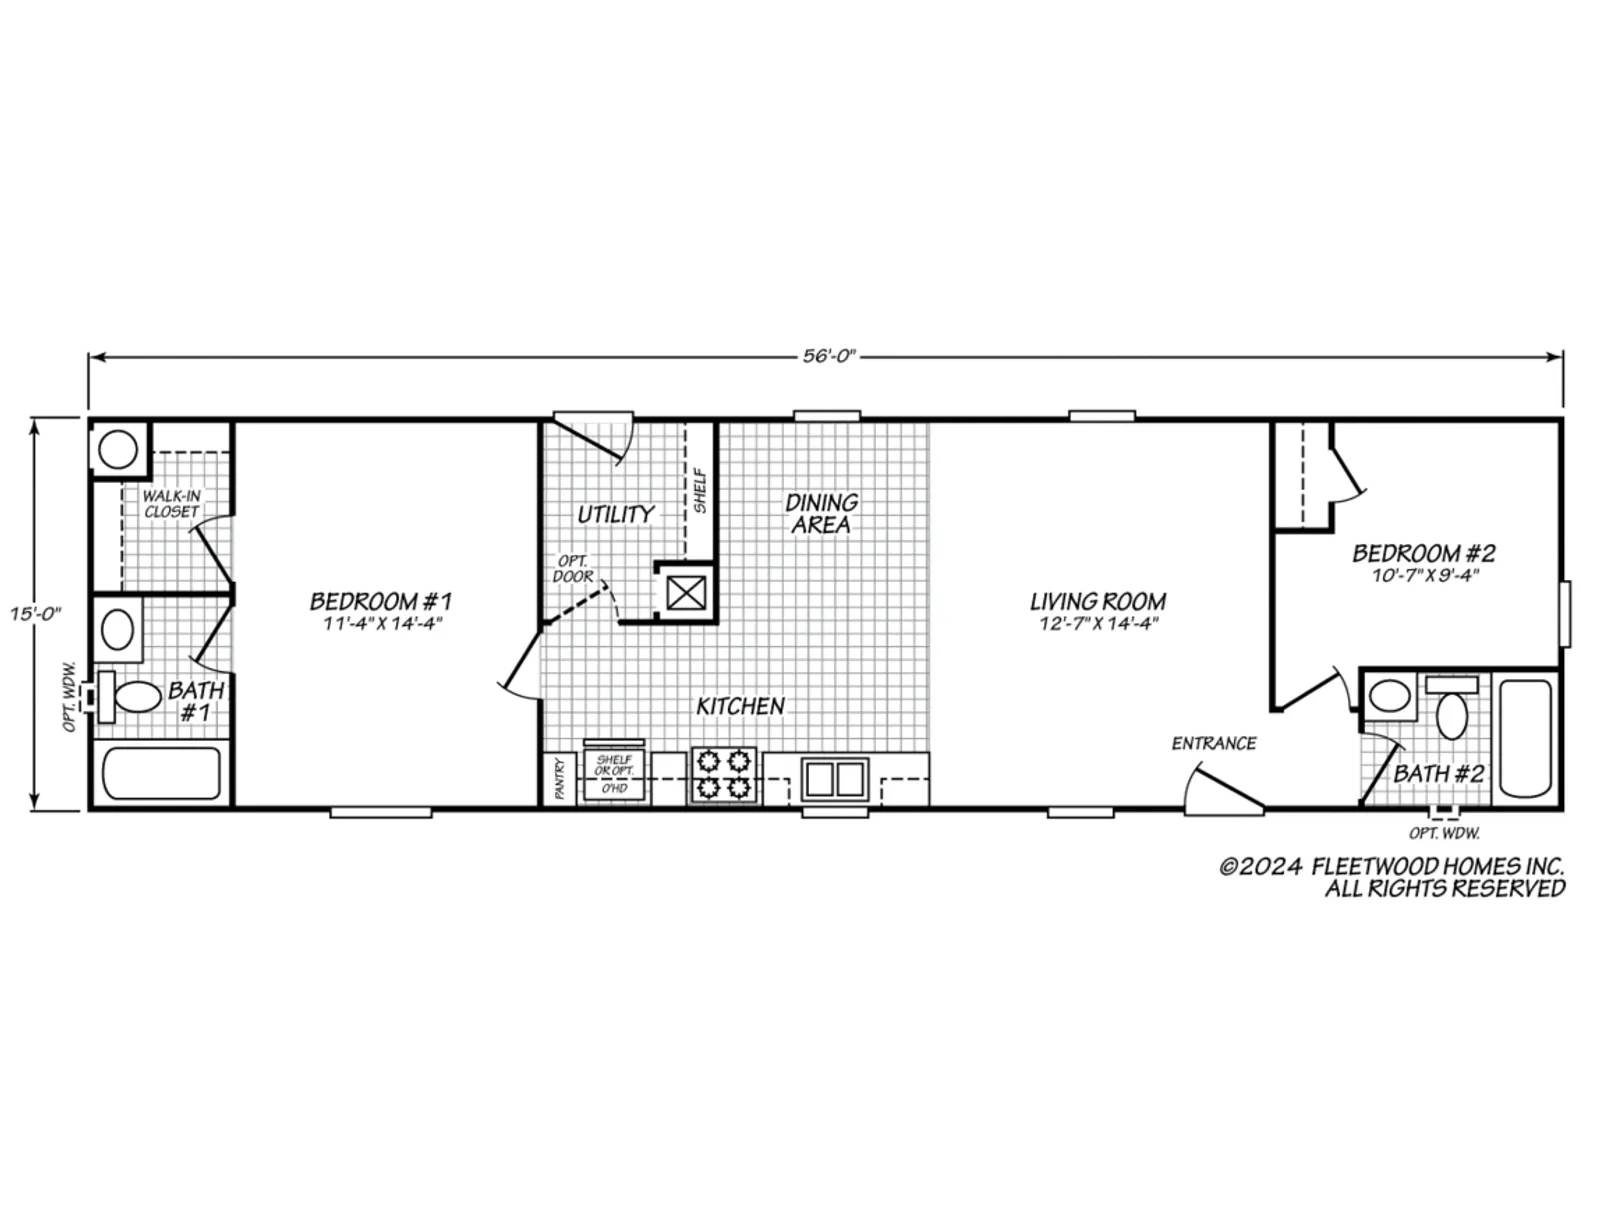
Canyon Lake 15562X
- 2 Bed
- 2 Bath
- 840 sq. ft.
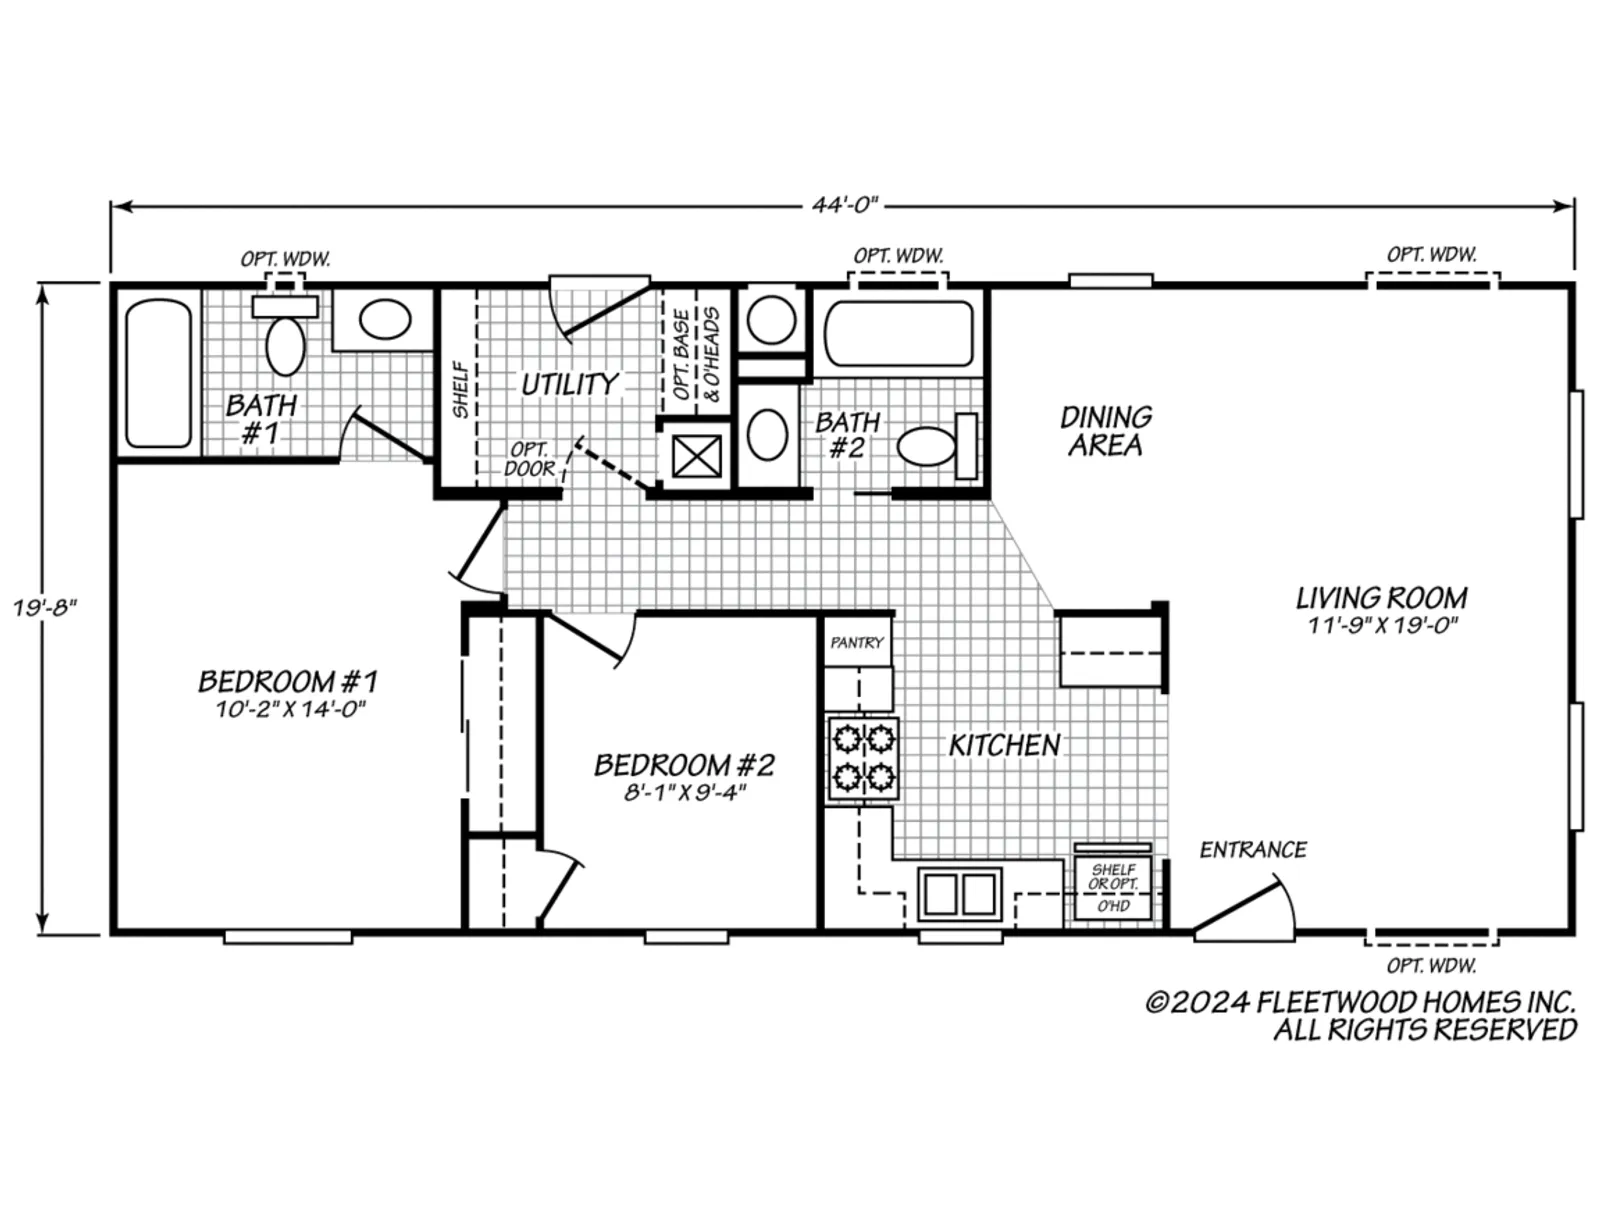
Canyon Lake 20442L
- 2 Bed
- 2 Bath
- 865 sq. ft.
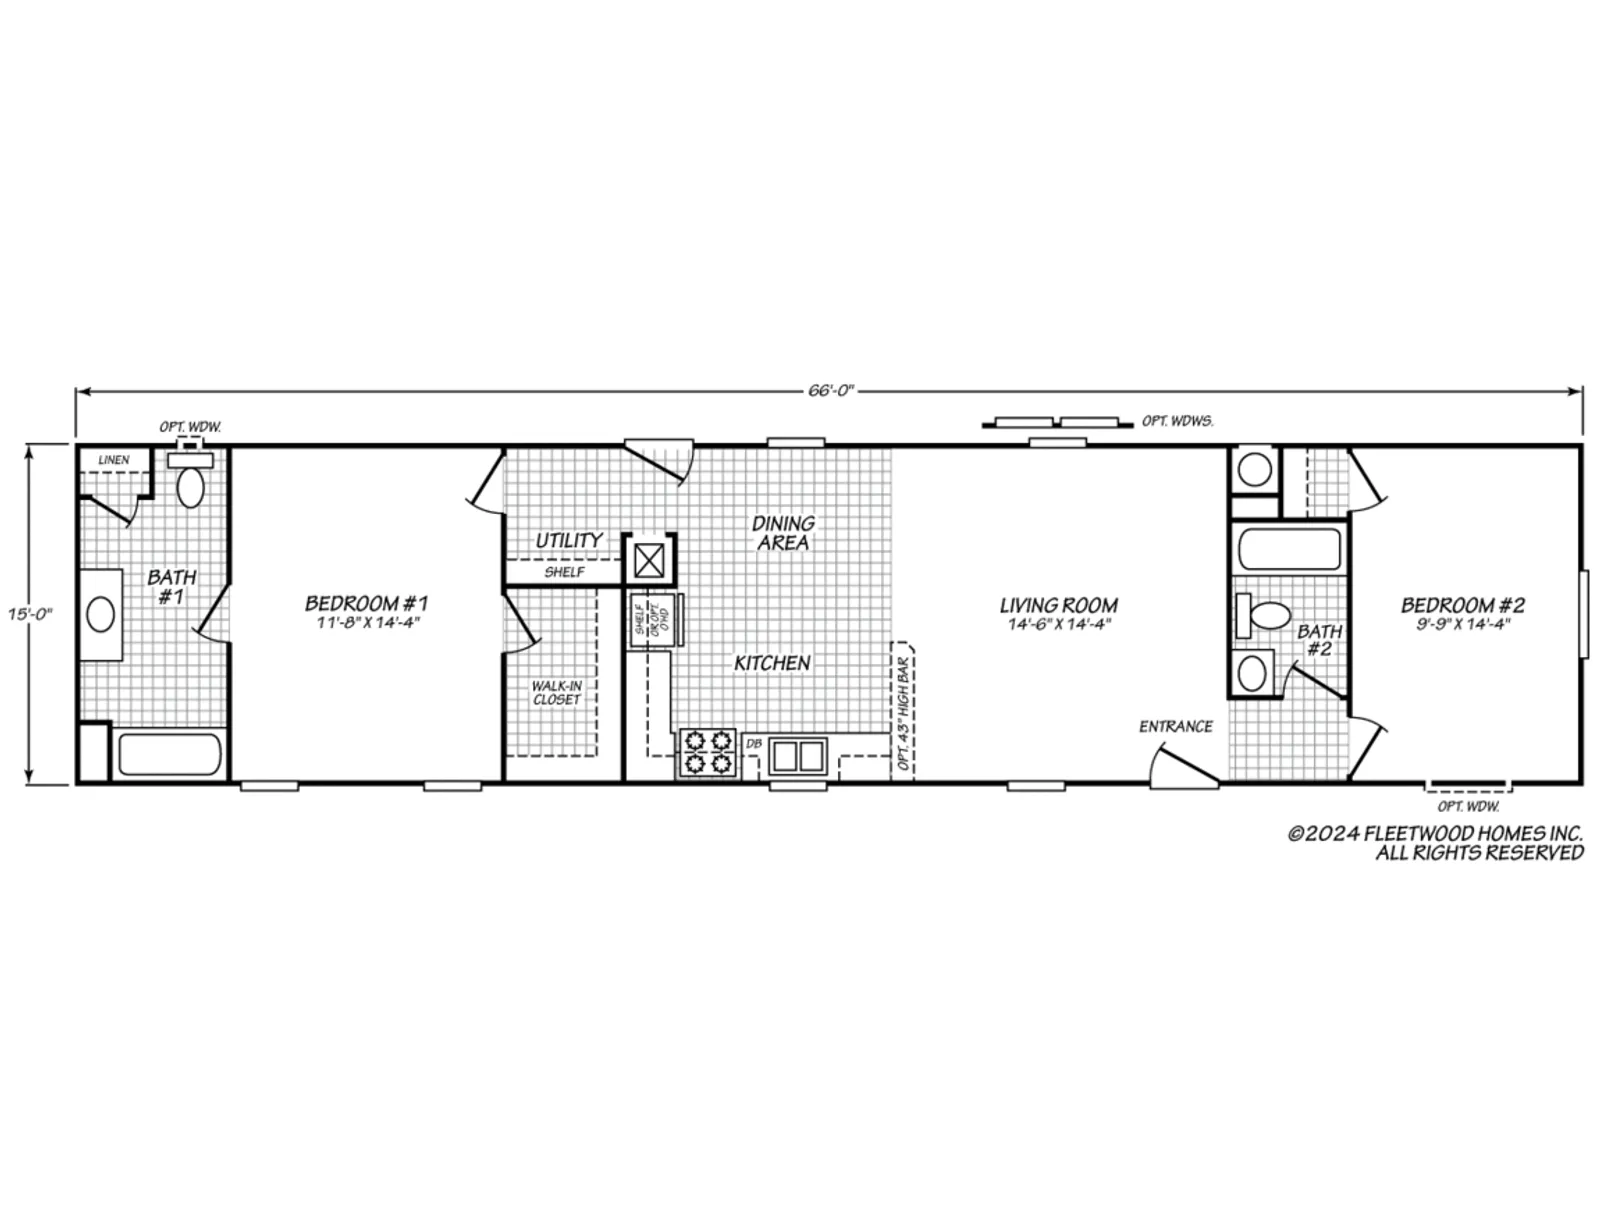
Canyon Lake 15662C
- 2 Bed
- 2 Bath
- 990 sq. ft.
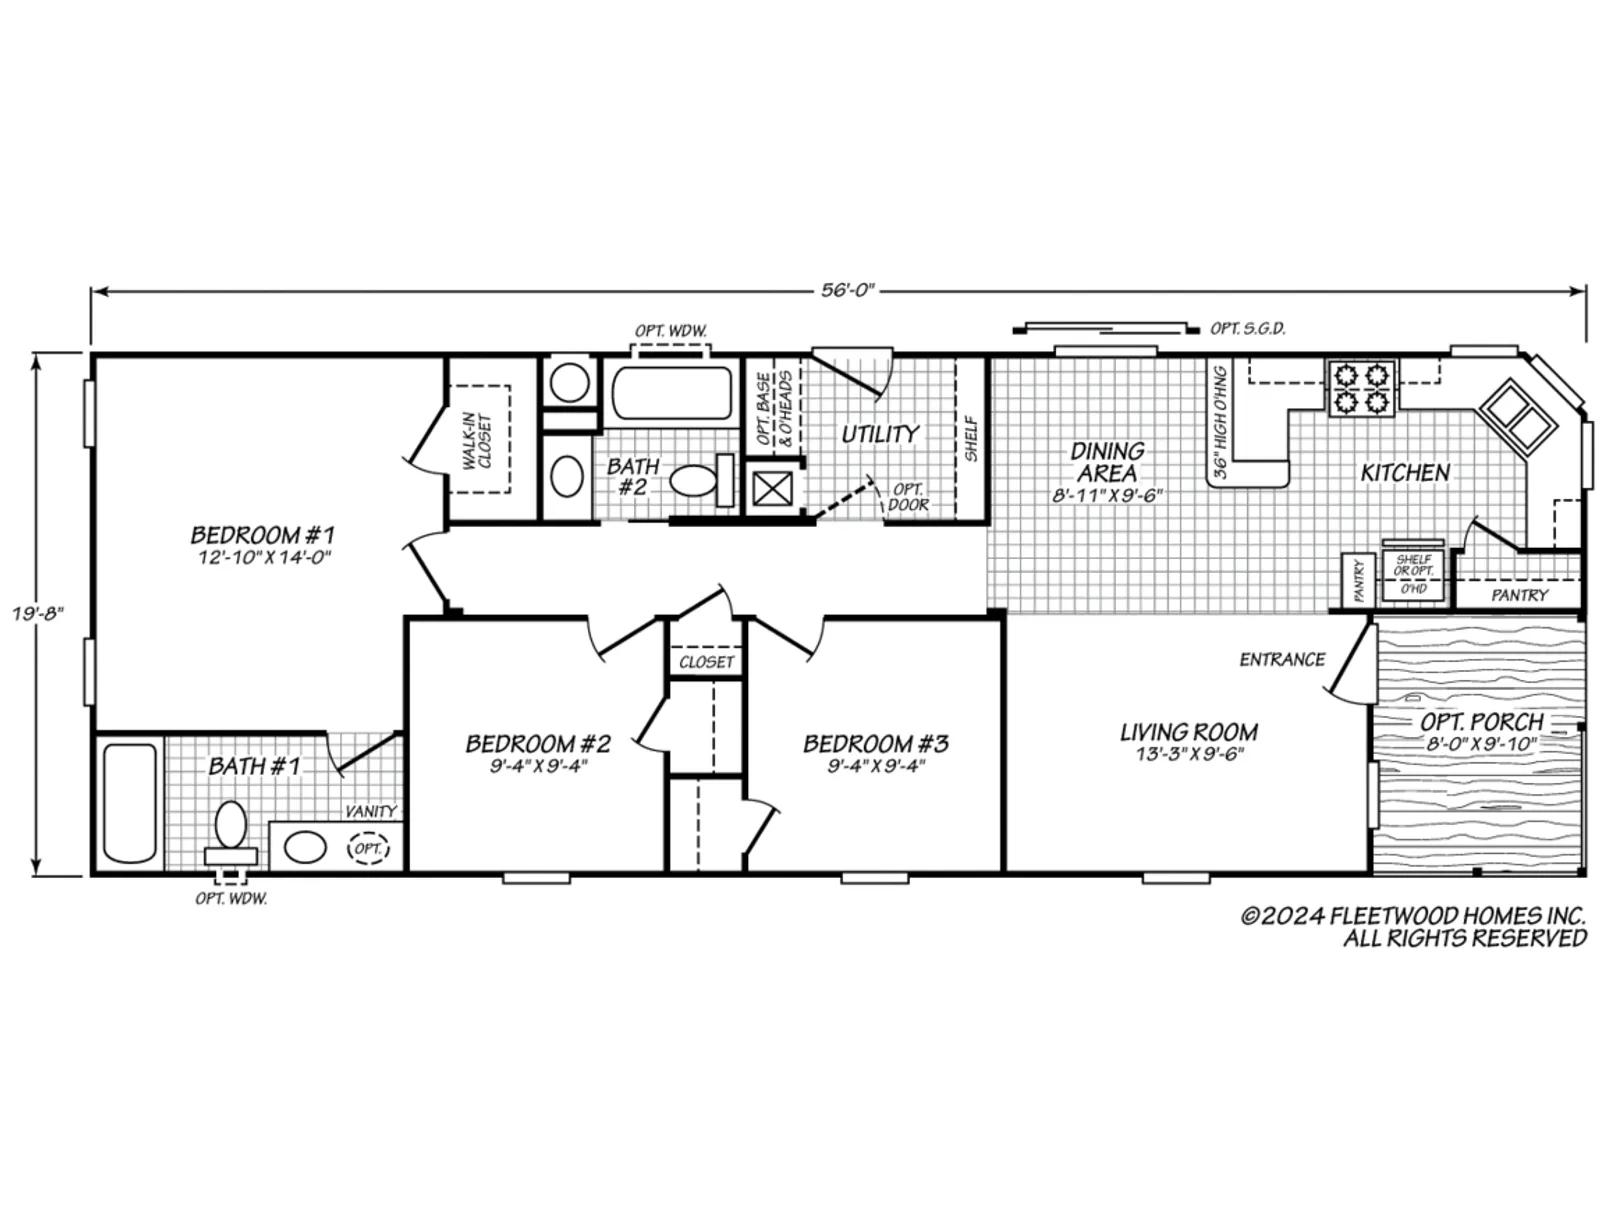
Canyon Lake 20563K
- 3 Bed
- 2 Bath
- 1,021 sq. ft.
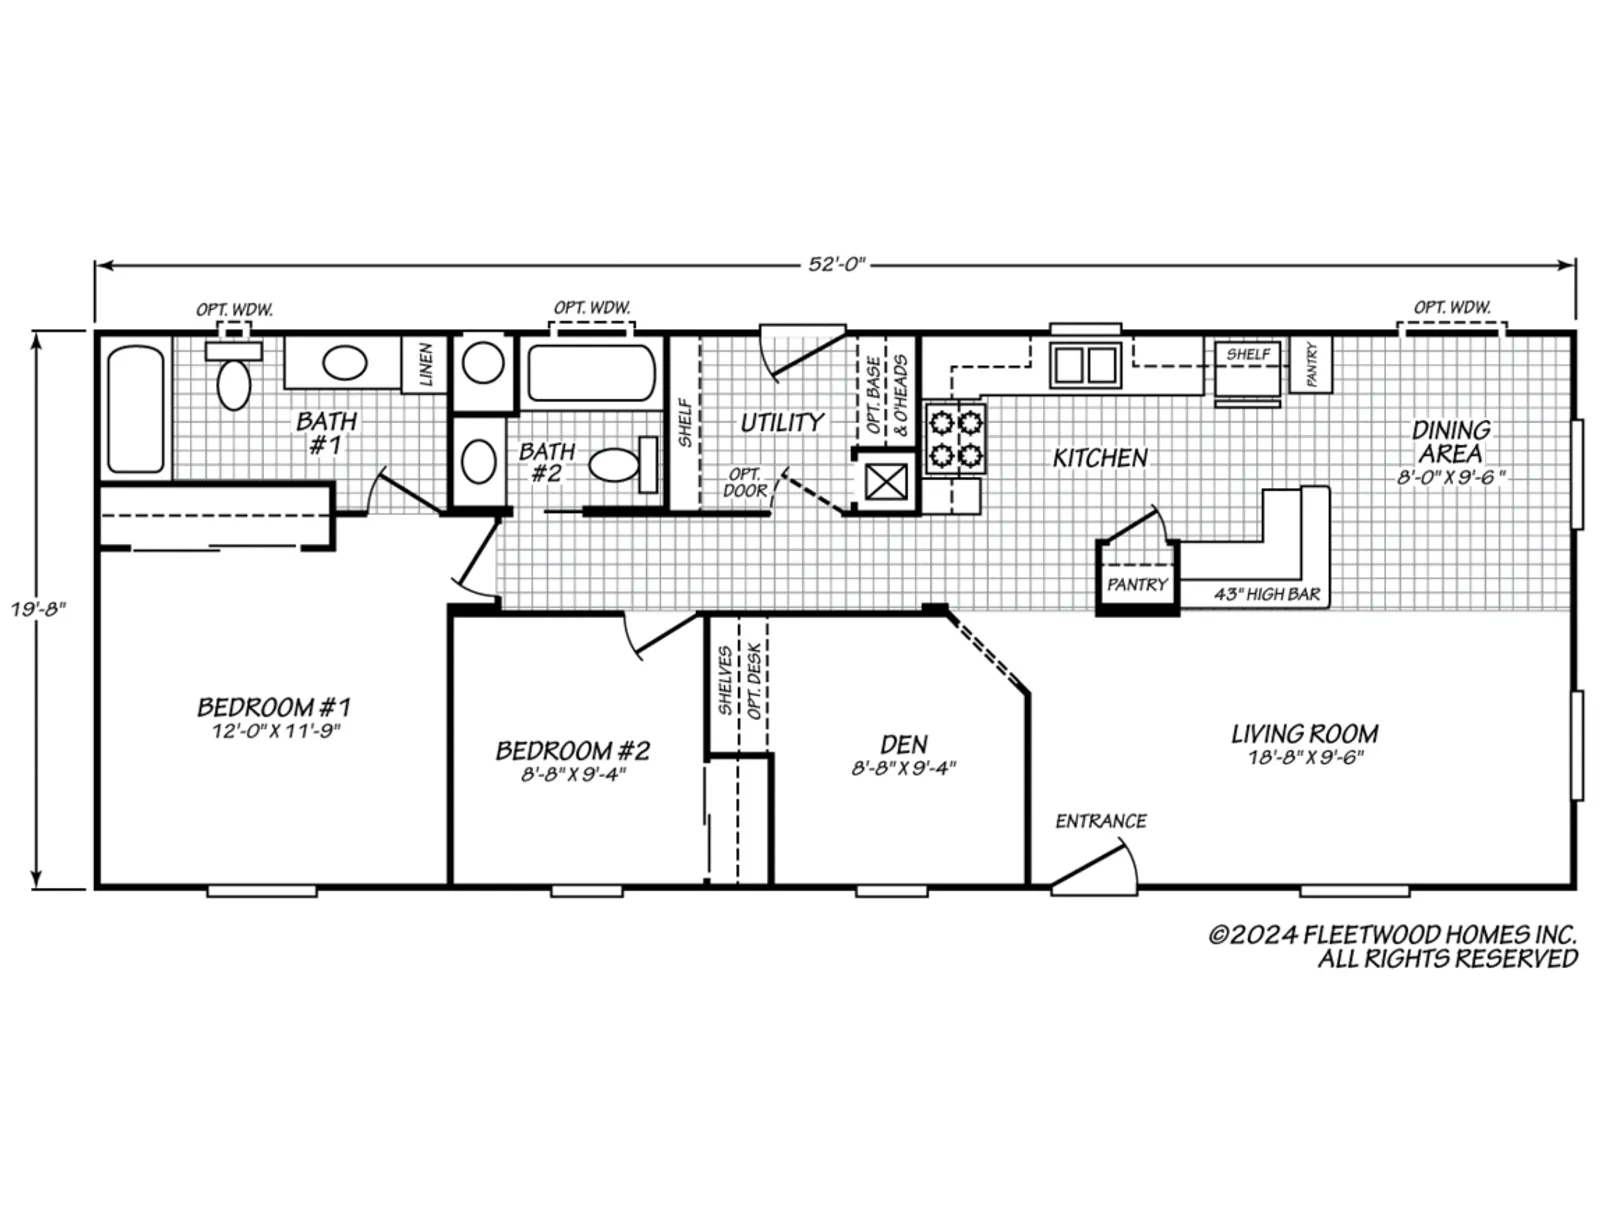
Canyon Lake 20522F
- 2 Bed
- 2 Bath
- 1,022 sq. ft.
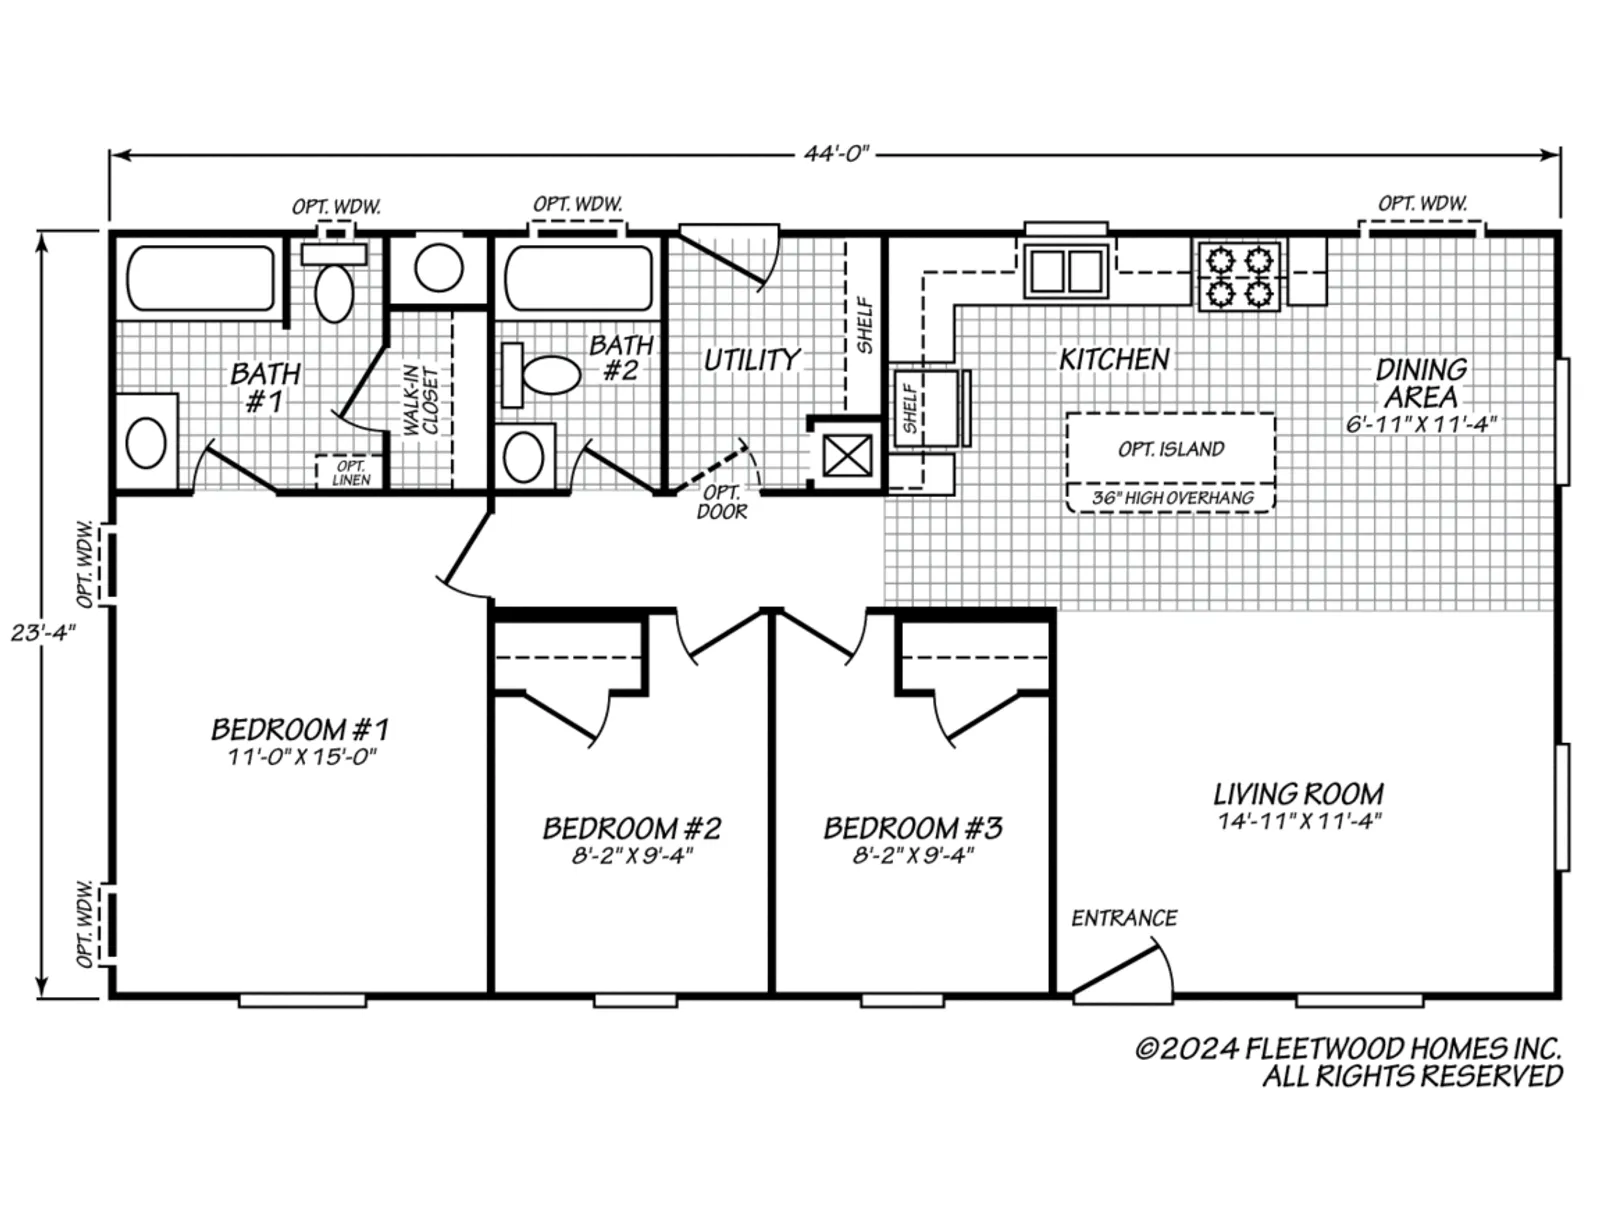
Canyon Lake 24443D
- 3 Bed
- 2 Bath
- 1,026 sq. ft.
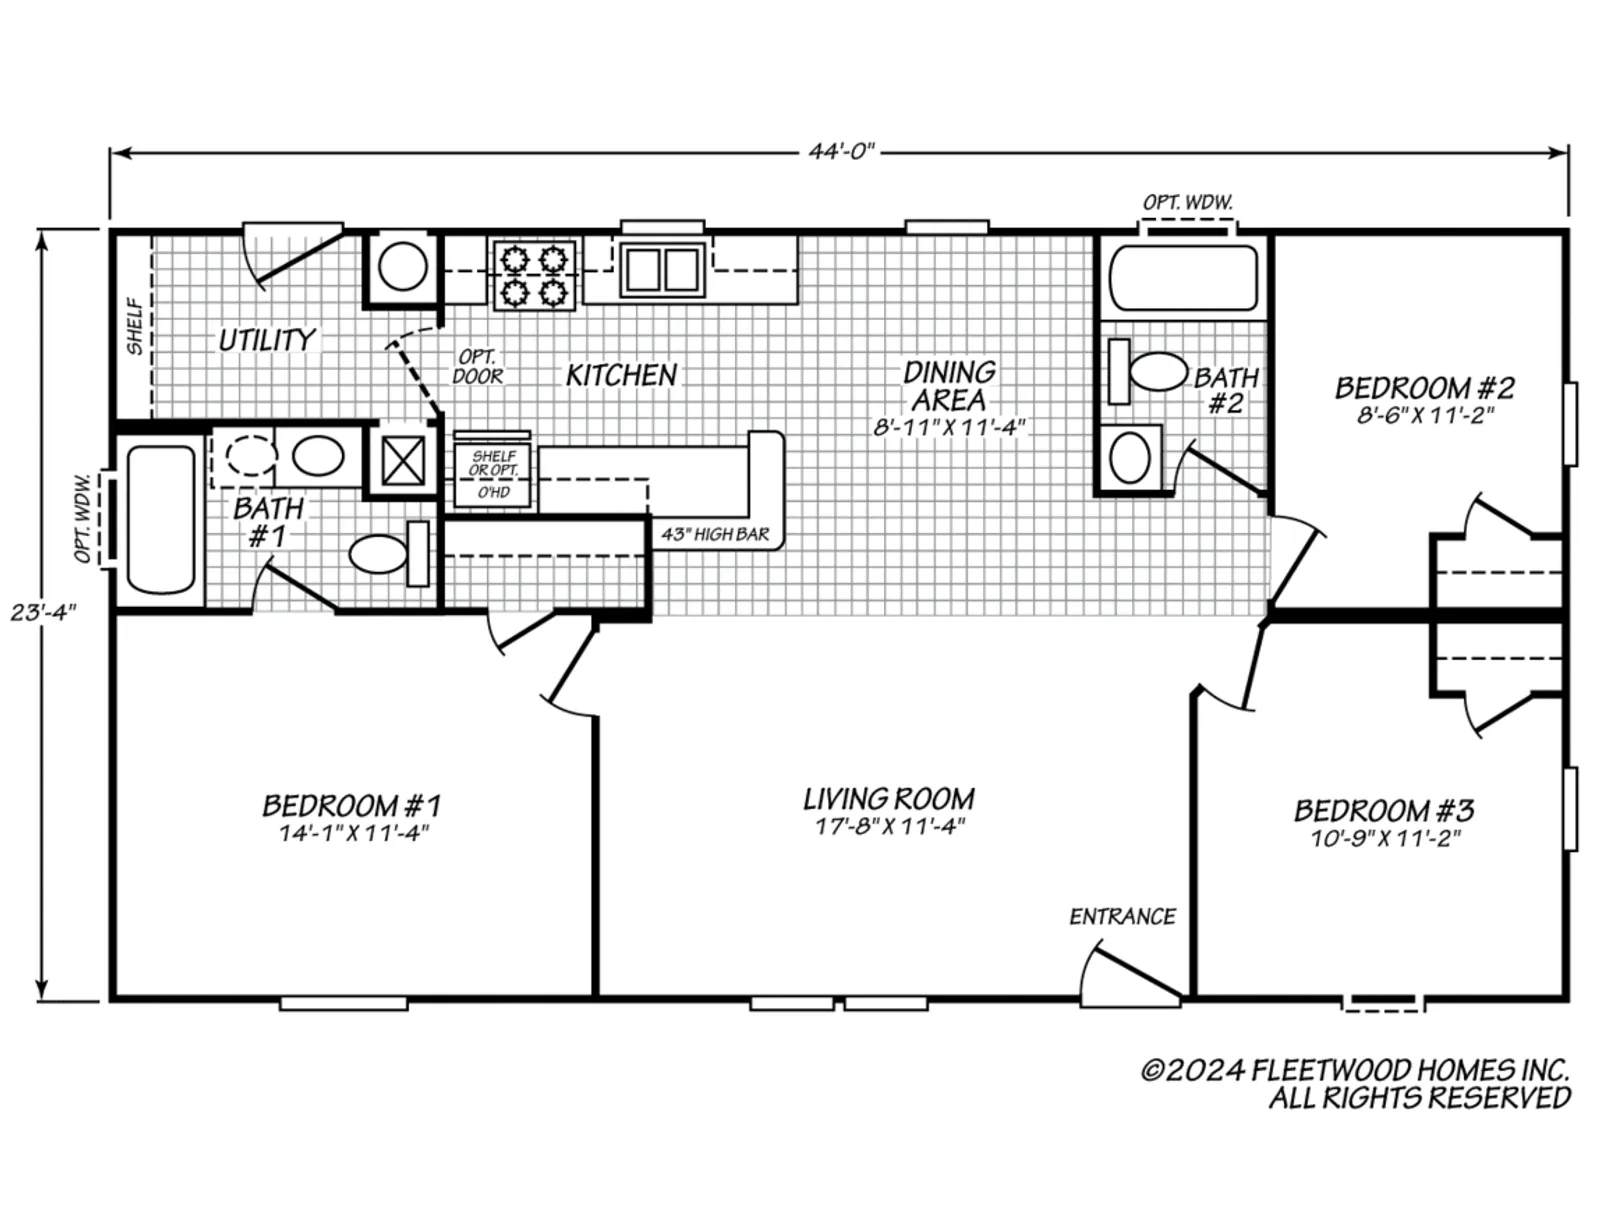
Canyon Lake 24443X
- 3 Bed
- 2 Bath
- 1,026 sq. ft.
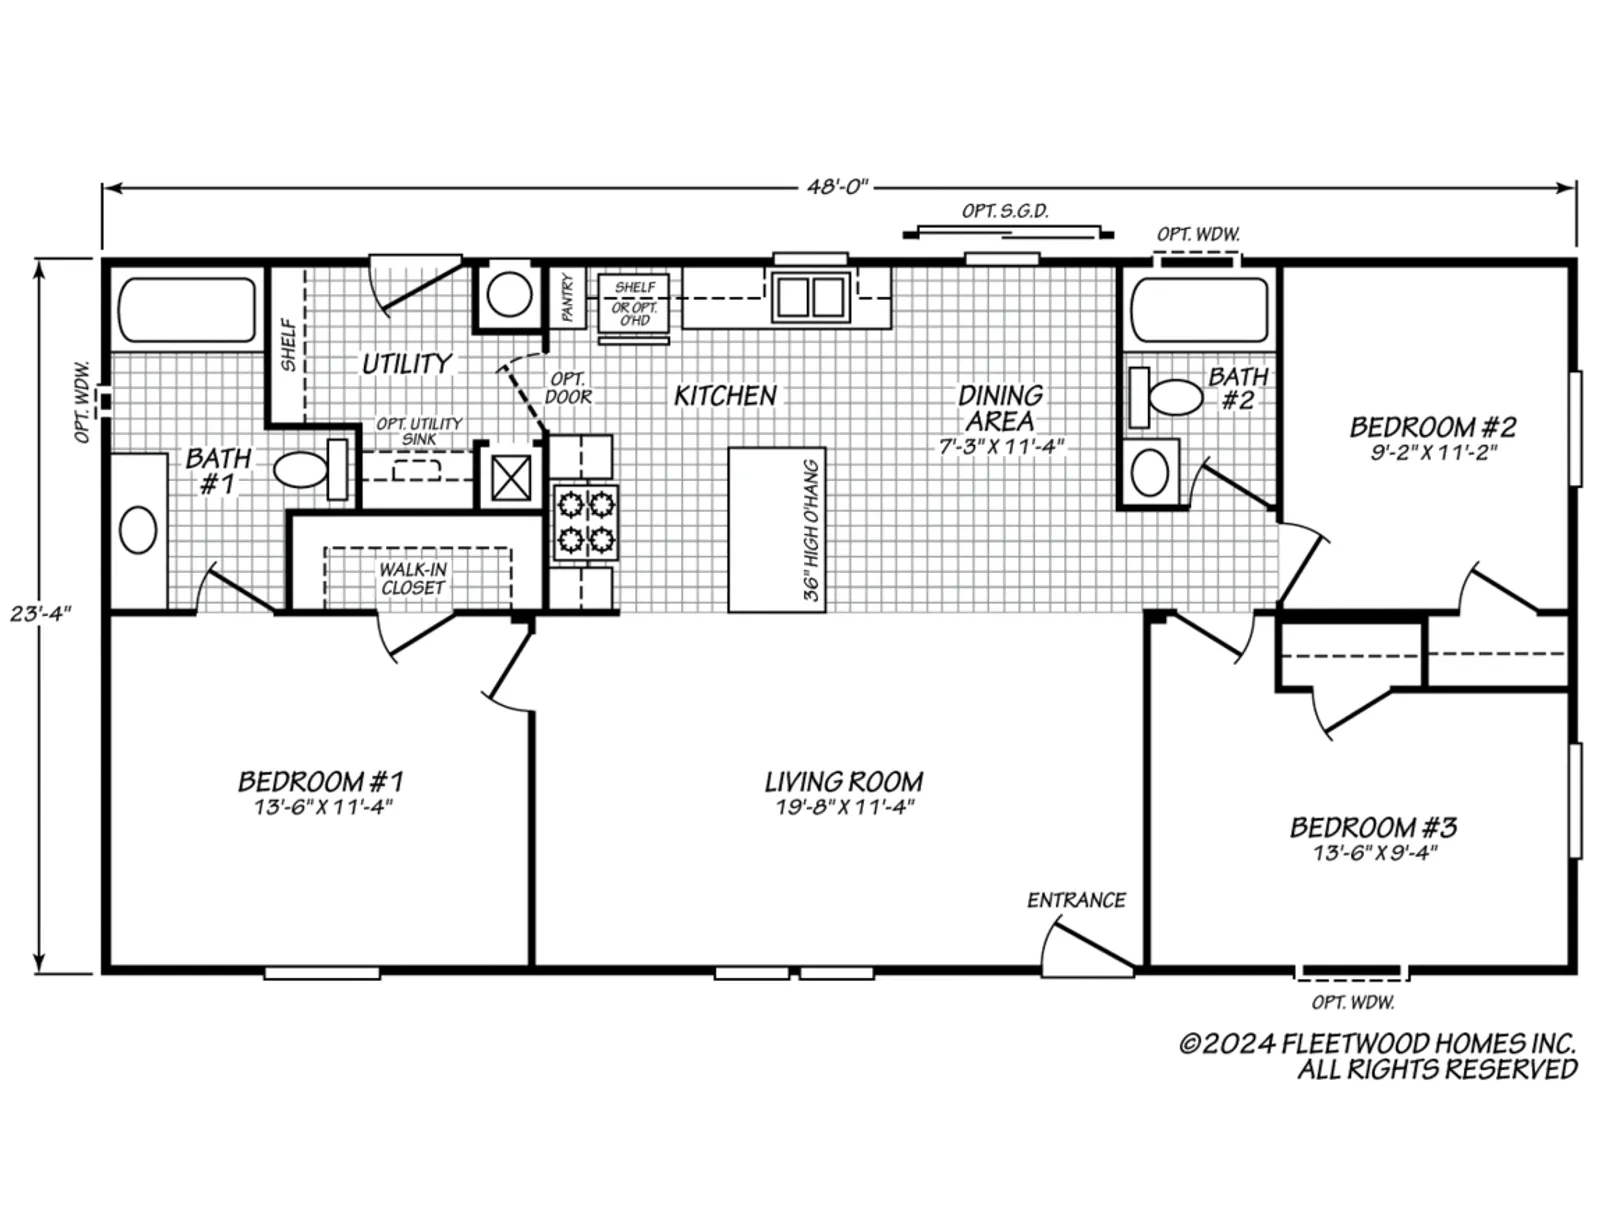
Canyon Lake 24483E
- 3 Bed
- 2 Bath
- 1,120 sq. ft.
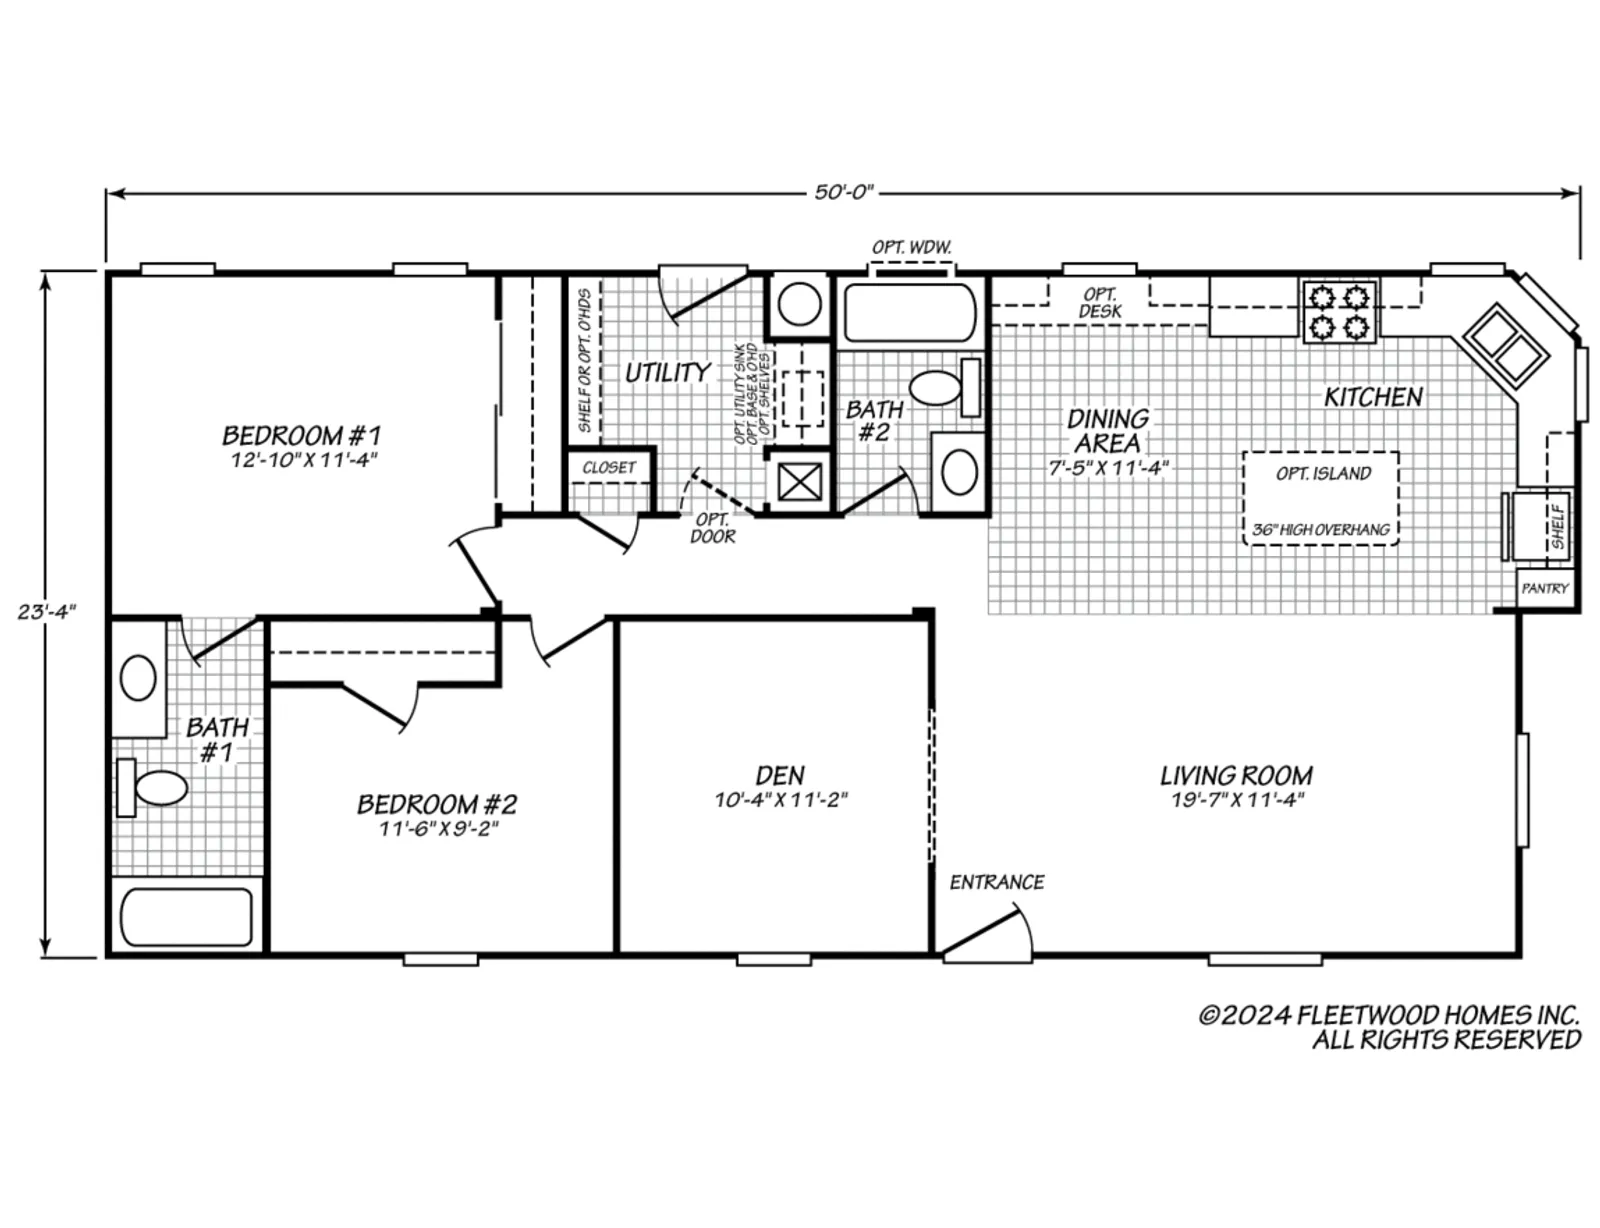
Canyon Lake 24502K
- 2 Bed
- 2 Bath
- 1,139 sq. ft.
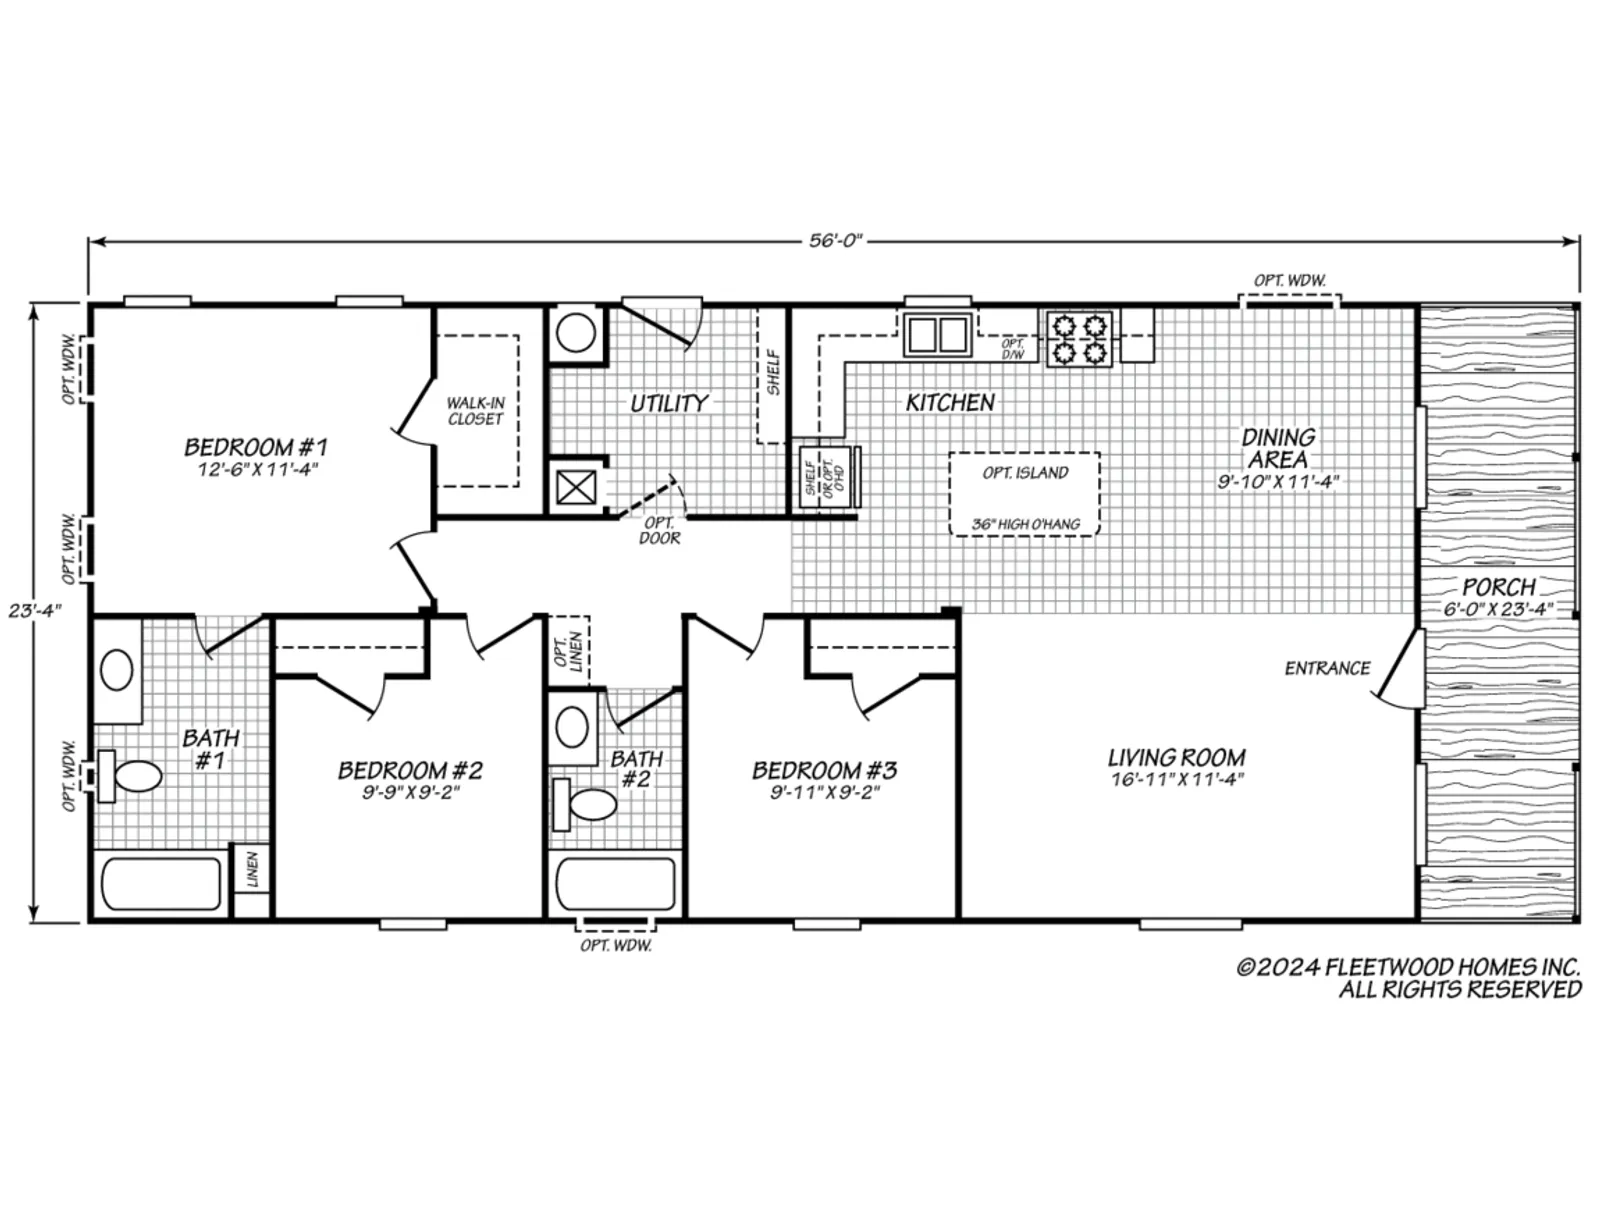
Canyon Lake 24563P
- 3 Bed
- 2 Bath
- 1,166 sq. ft.
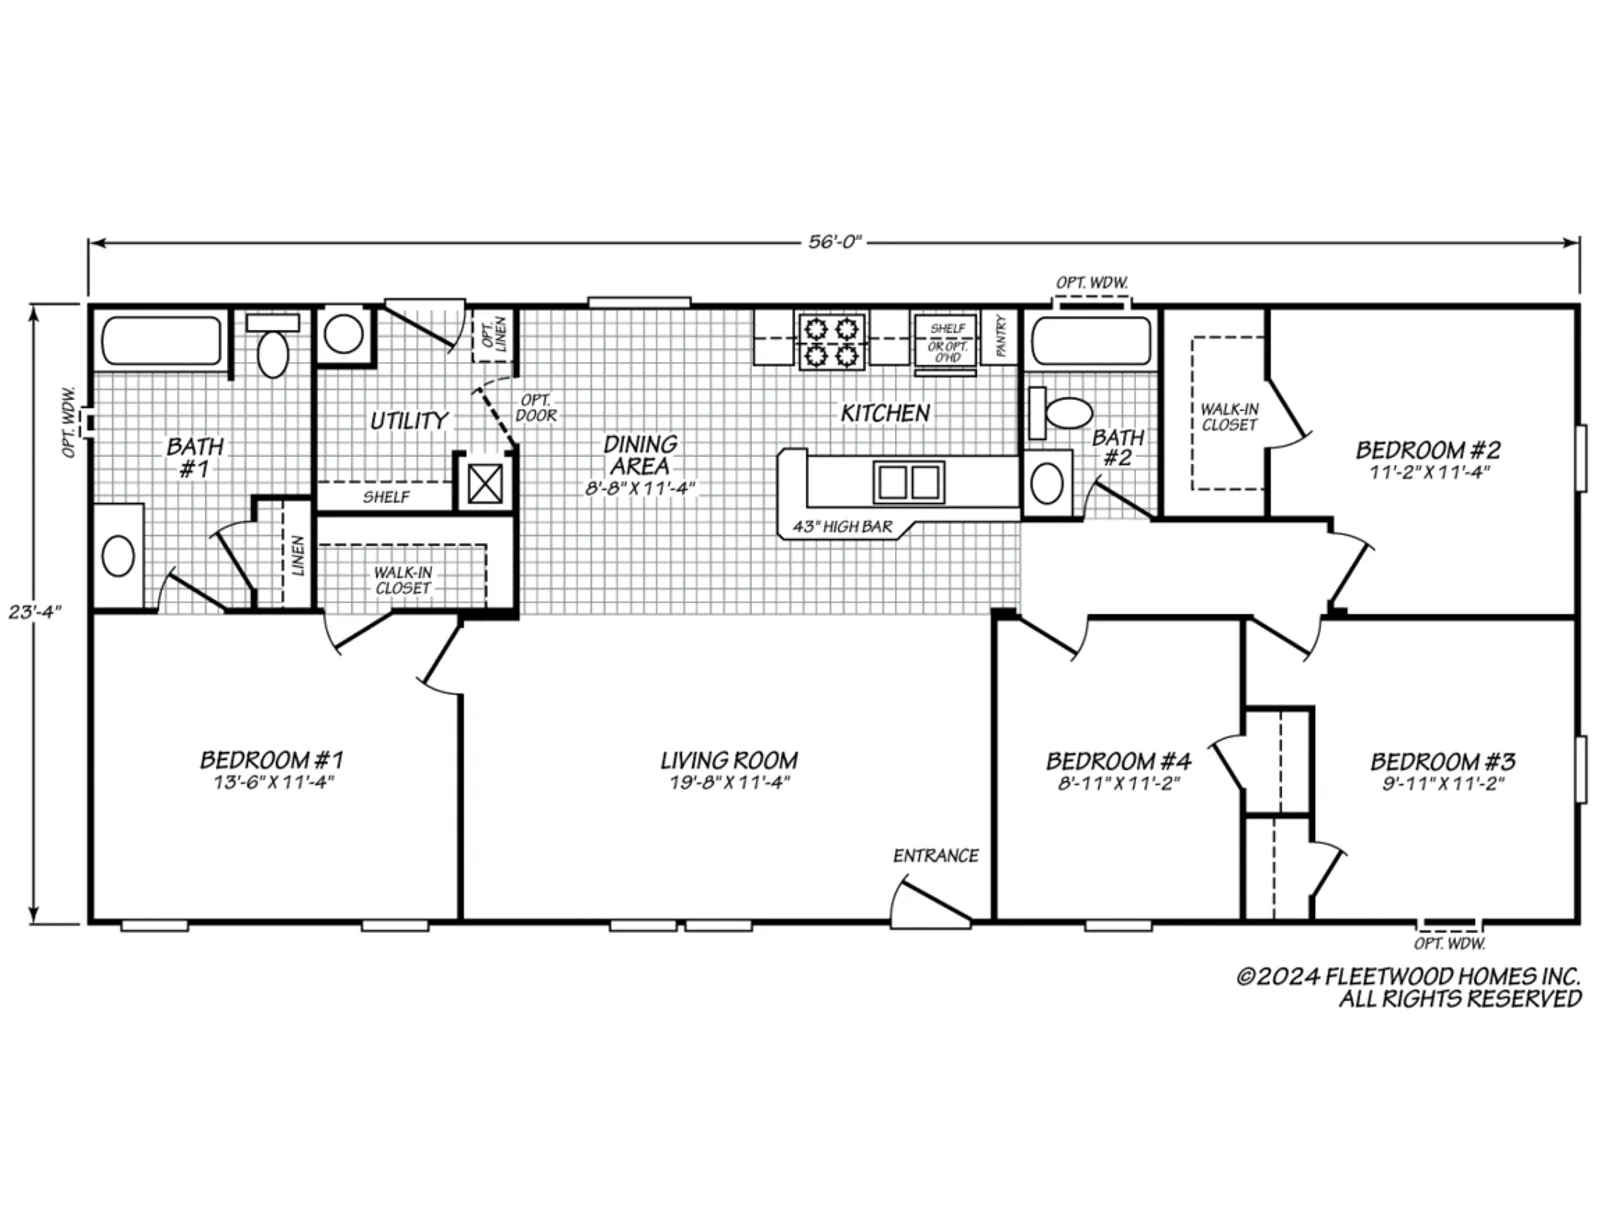
Canyon Lake 24564A
- 4 Bed
- 2 Bath
- 1,306 sq. ft.
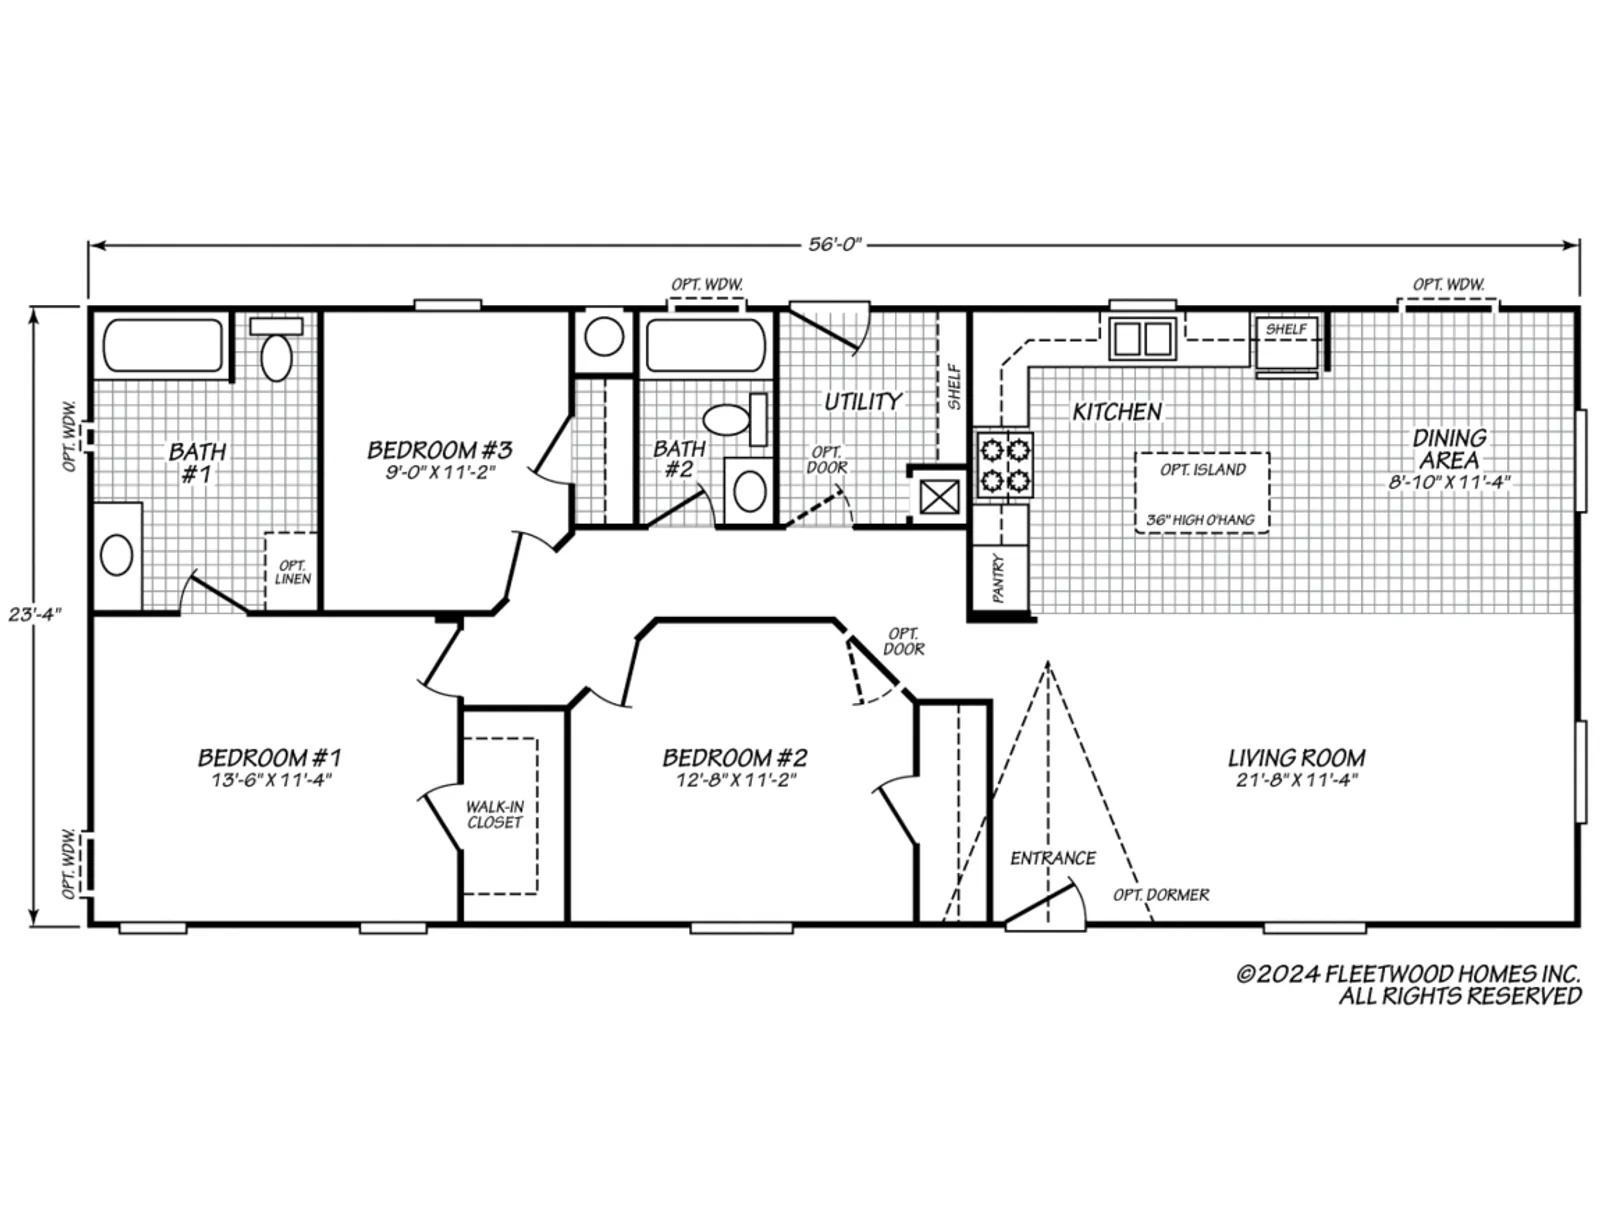
Canyon Lake 24563L
- 3 Bed
- 2 Bath
- 1,307 sq. ft.
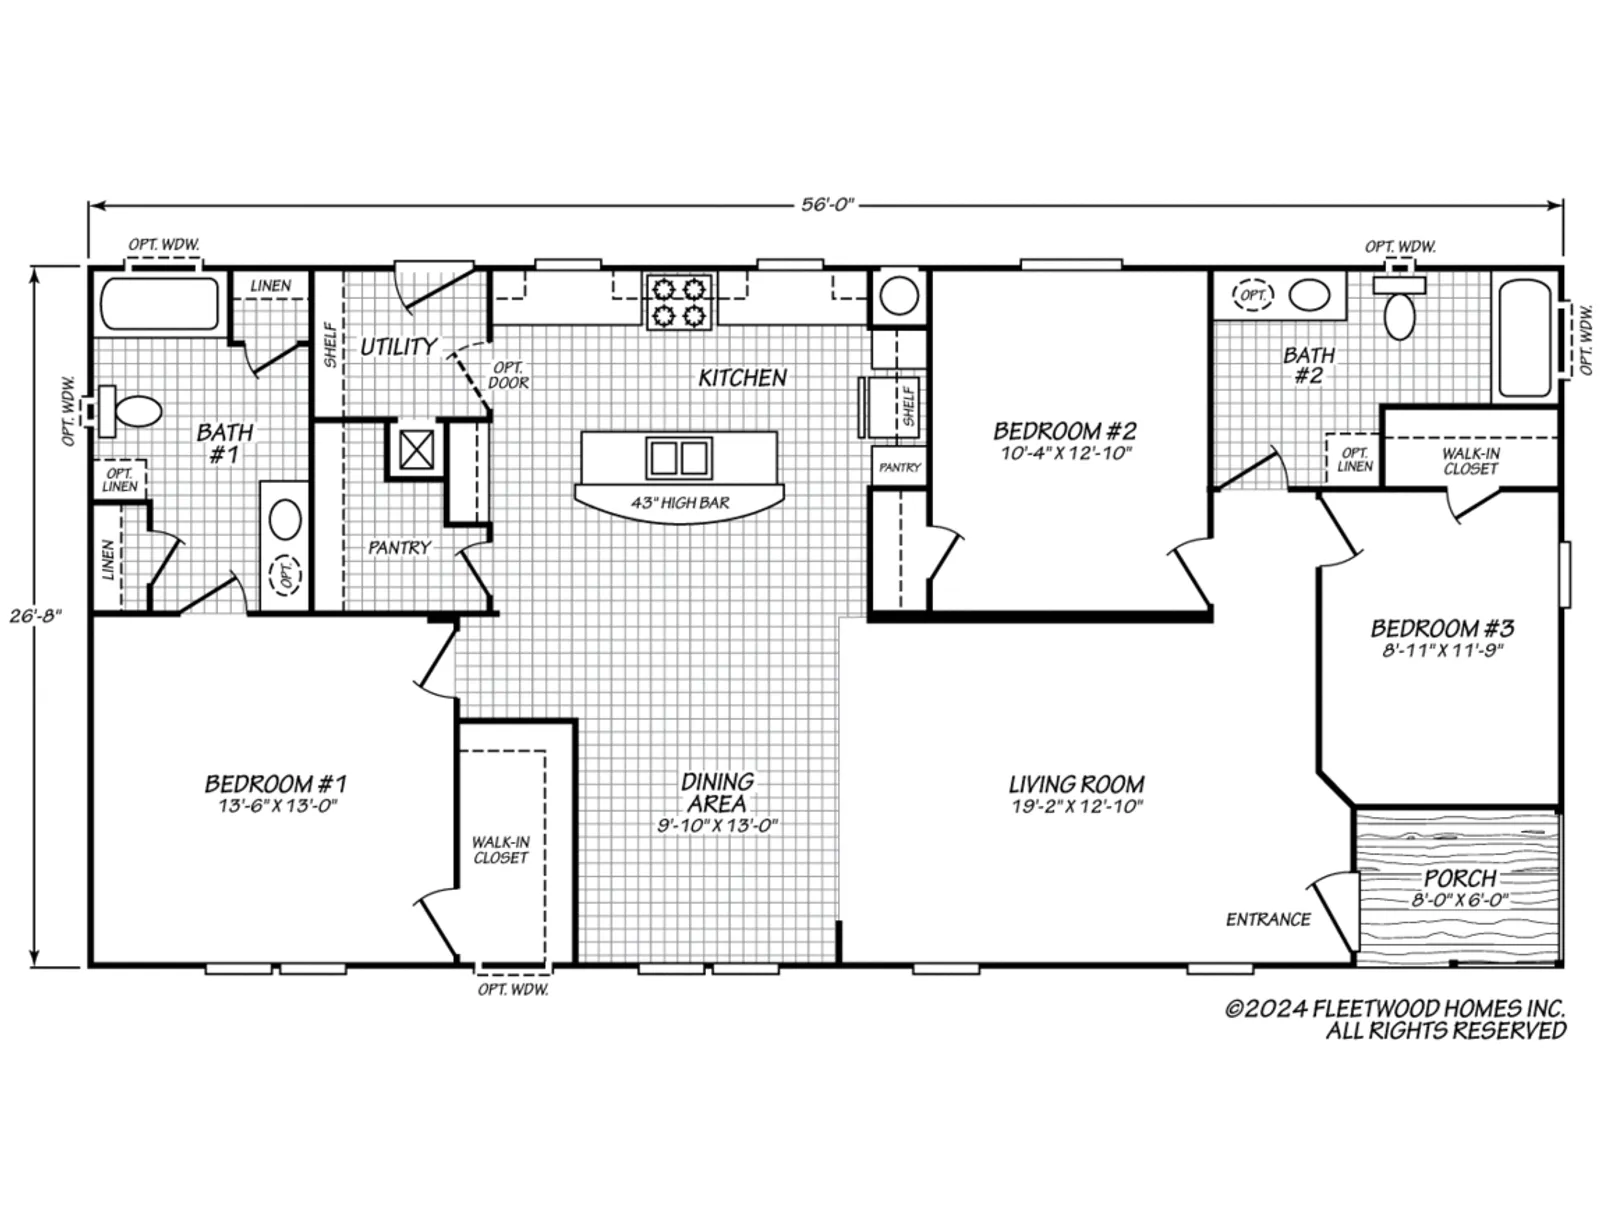
Canyon Lake 28563G
- 3 Bed
- 2 Bath
- 1,445 sq. ft.
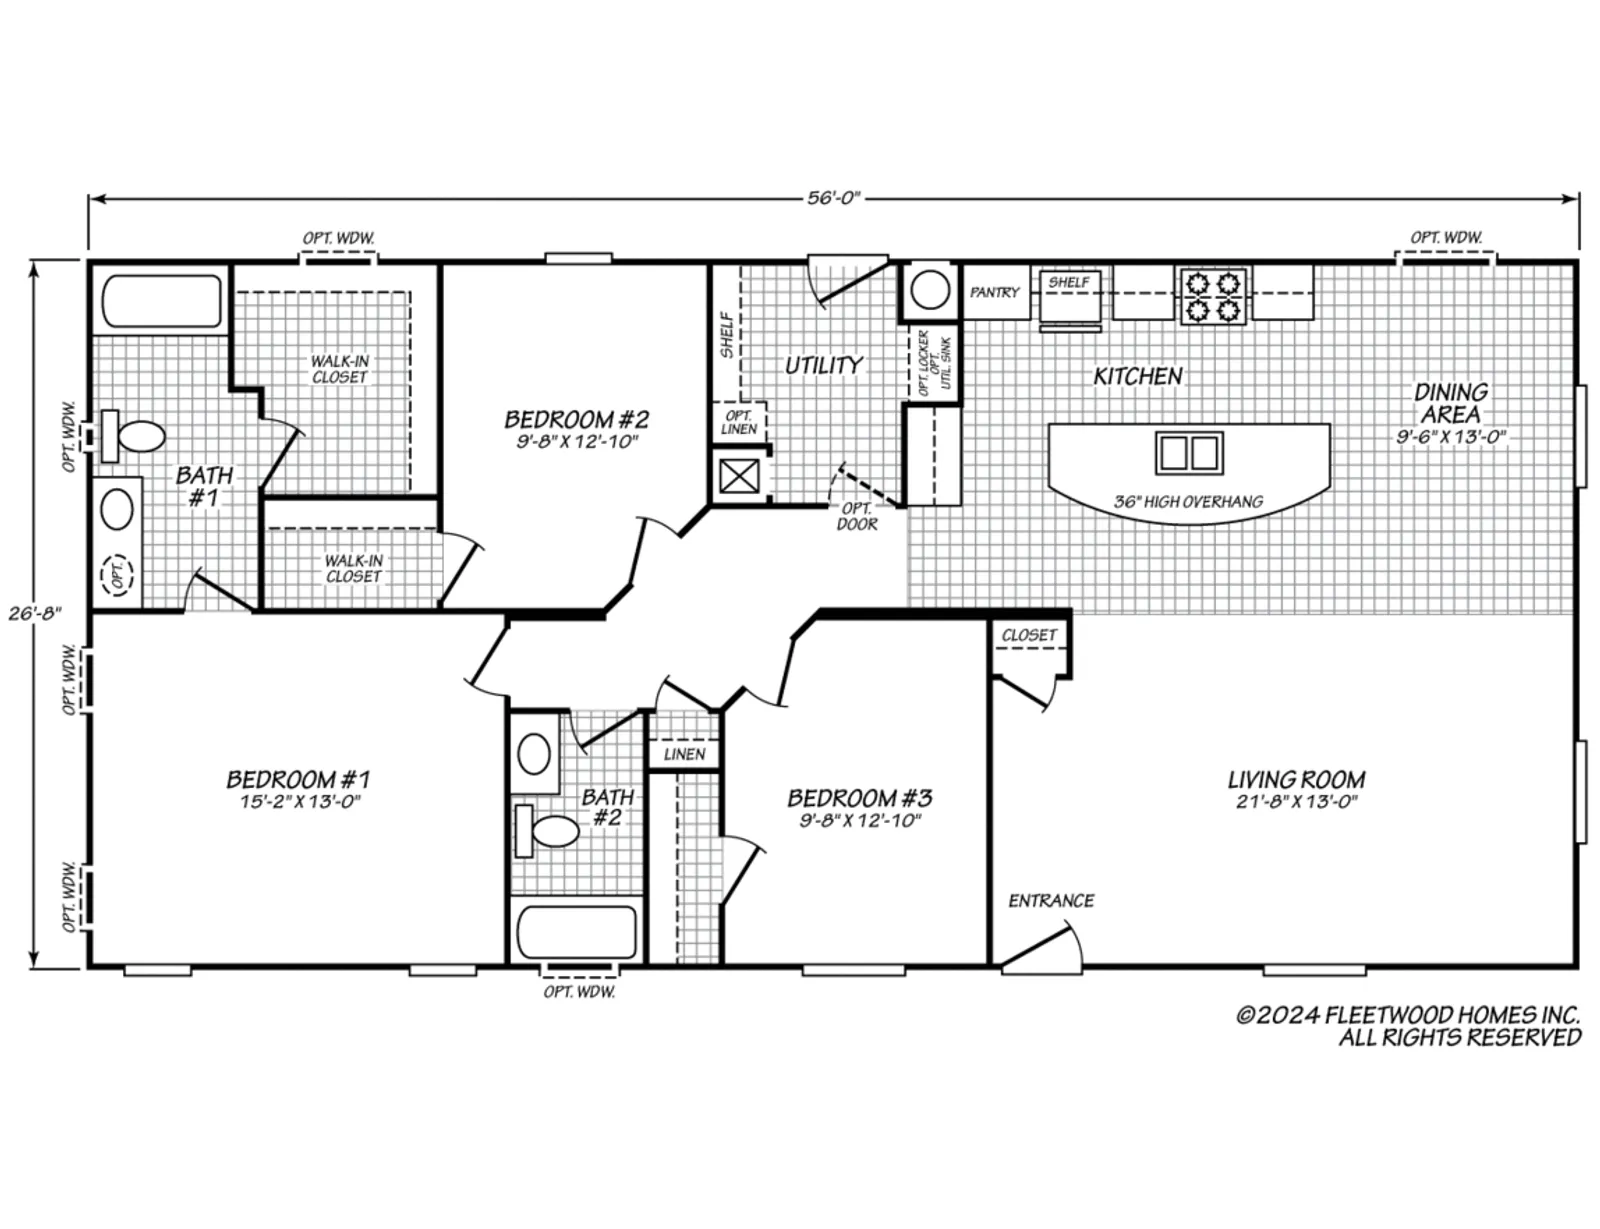
Canyon Lake 28563F
- 3 Bed
- 2 Bath
- 1,492 sq. ft.
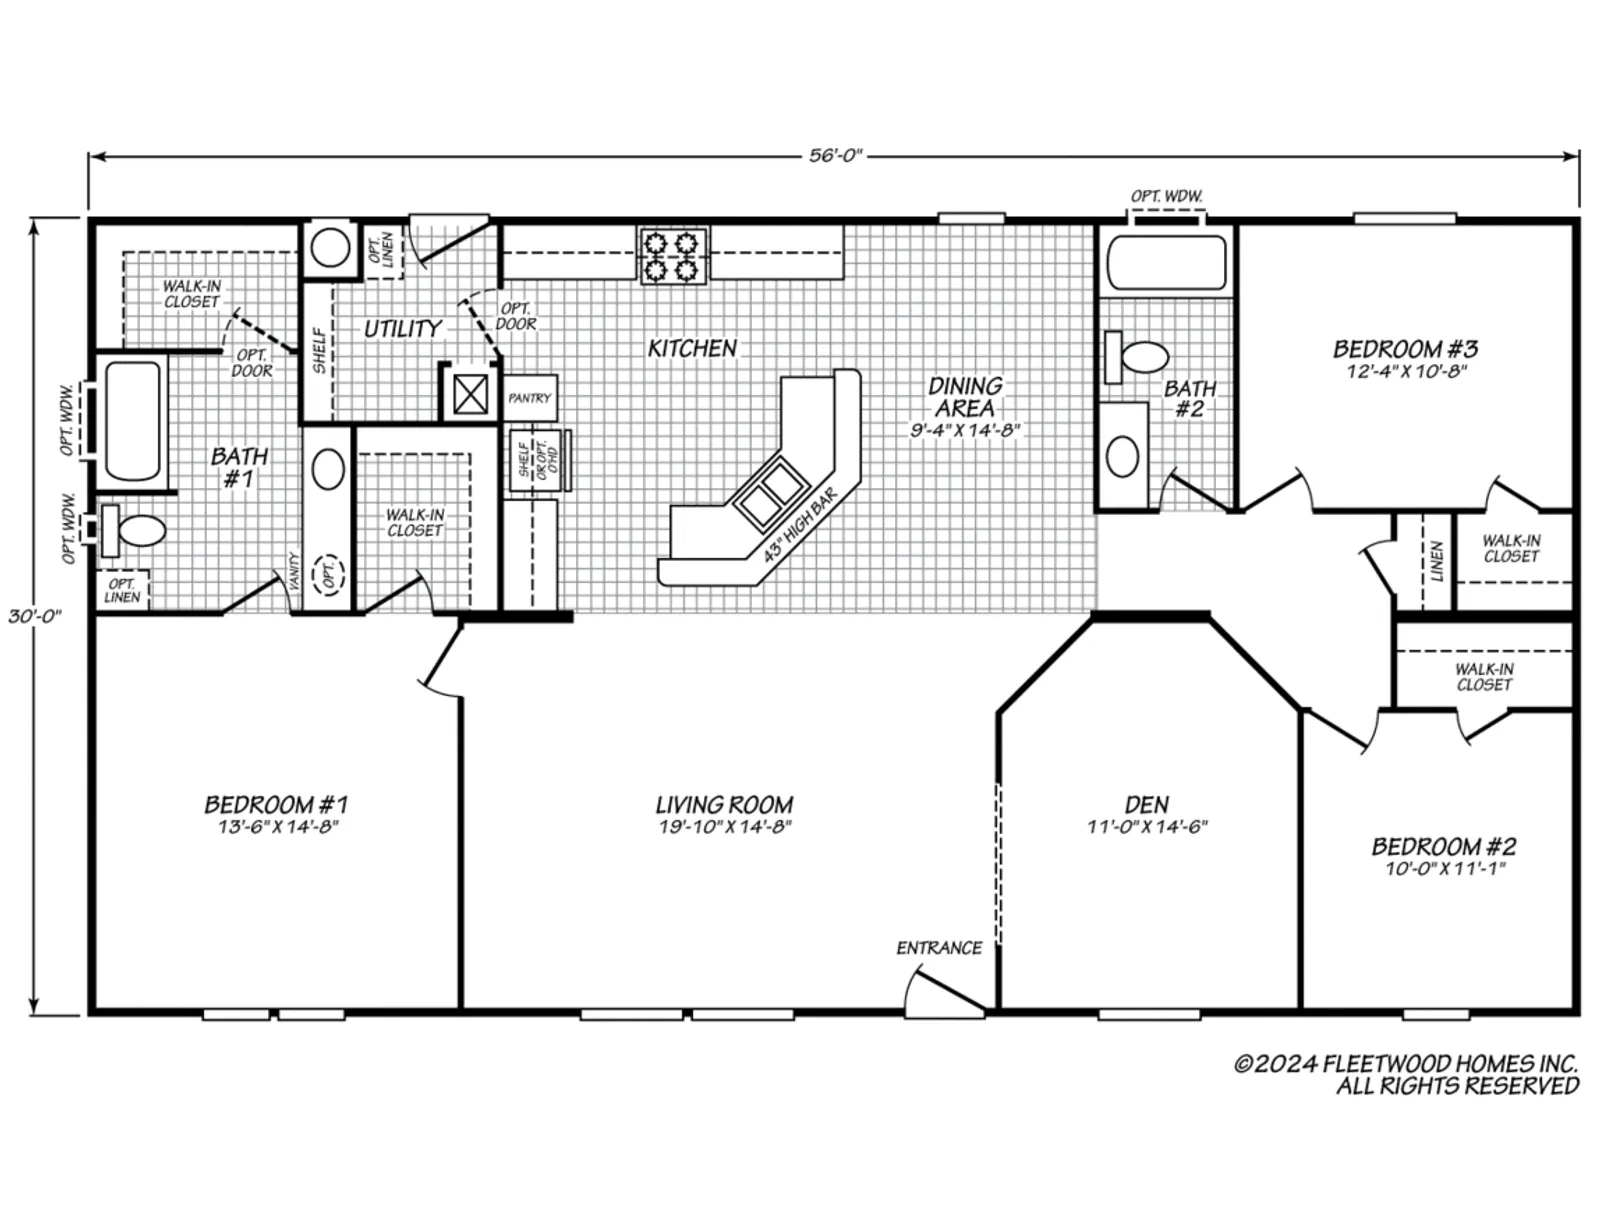
Canyon Lake 30563K
- 3 Bed
- 2 Bath
- 1,680 sq. ft.
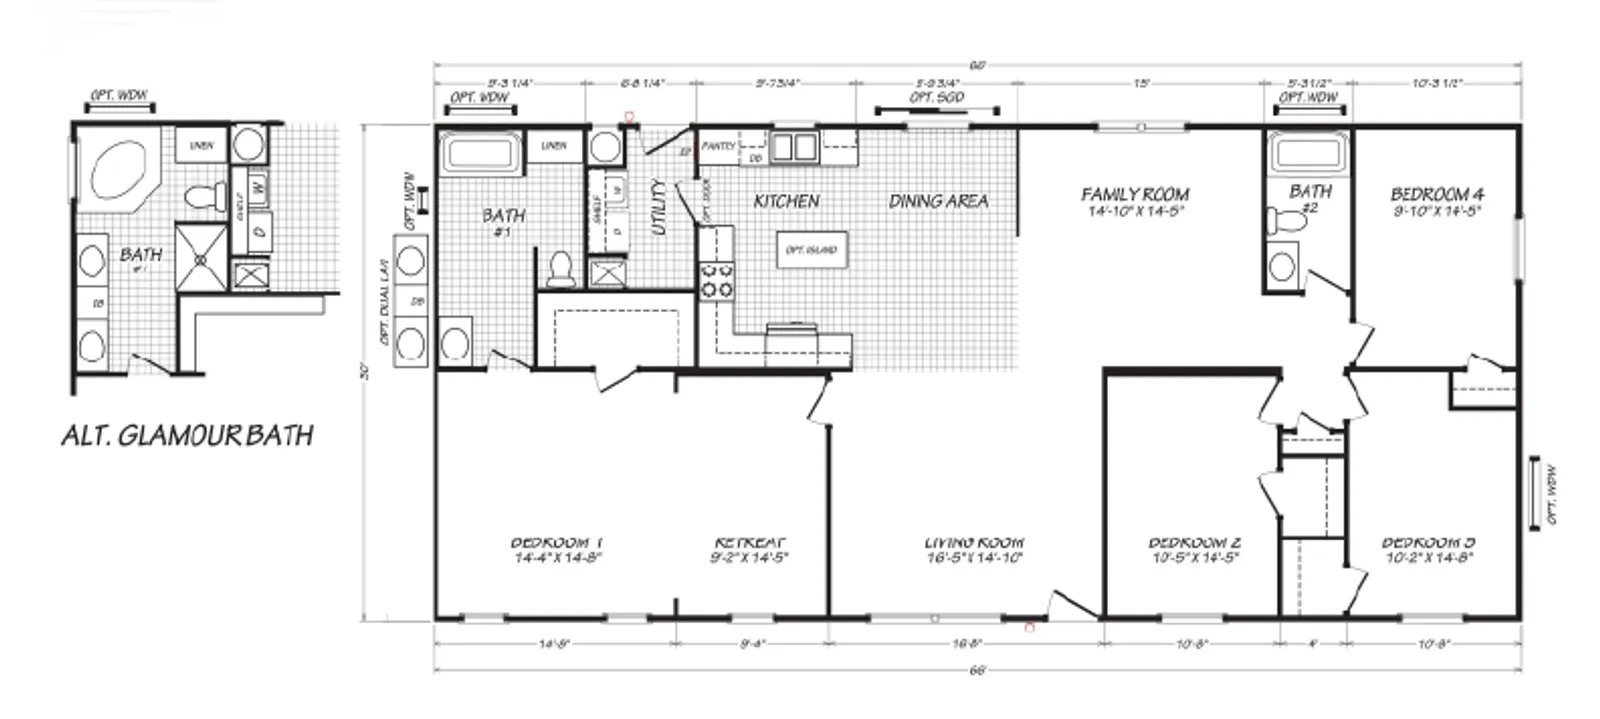
Canyon Lake 30664B
- 4 Bed
- 2 Bath
- 1,980 sq. ft.
Personalize your interior
Interior photos from the Canyon Lake series.
Let's Discuss Your Project
Fill out the form, or call us to schedule an appointment! Drop-ins are welcome, but appointments are preferred.
Follow us on Facebook for sneak peaks of the latest projects by El Dorado Homes! — Connect on Facebook
5675 Mother Lode Drive, Placerville, CA 95667